5450 County Road 409, Unincorporated, MO 63401
Subdivision: N/A
List Price: $419,000
Login/Signup to see SOLD Price
3
Bedrooms3
Baths1,632
Area (sq.ft)$257
Cost/sq.ft1 Story
Type40
Days on MarketDescription
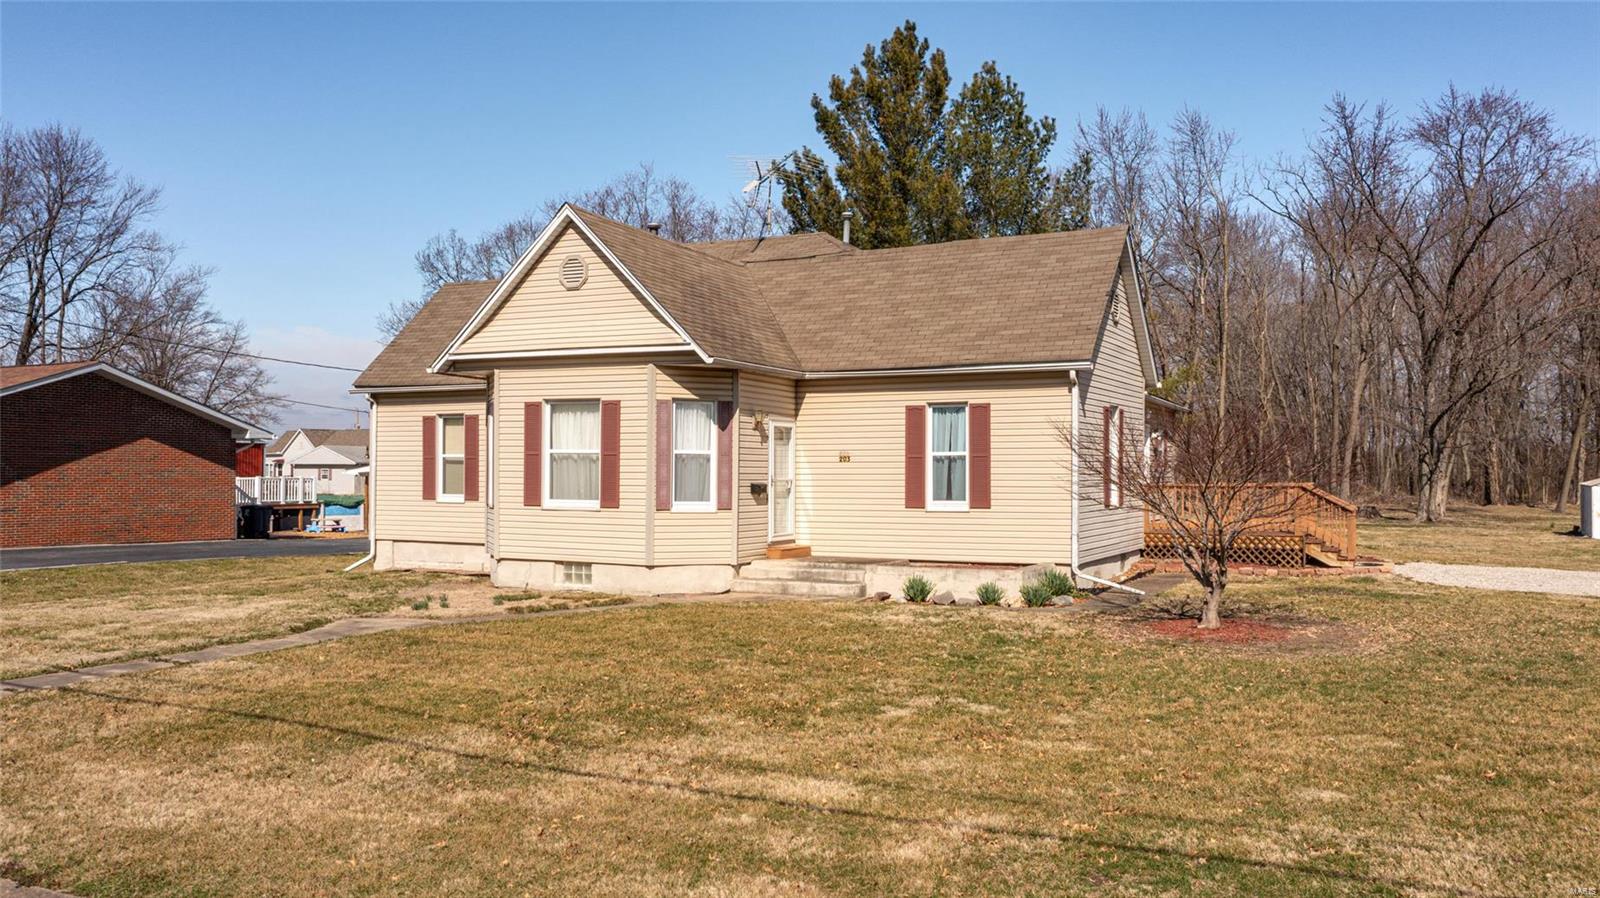
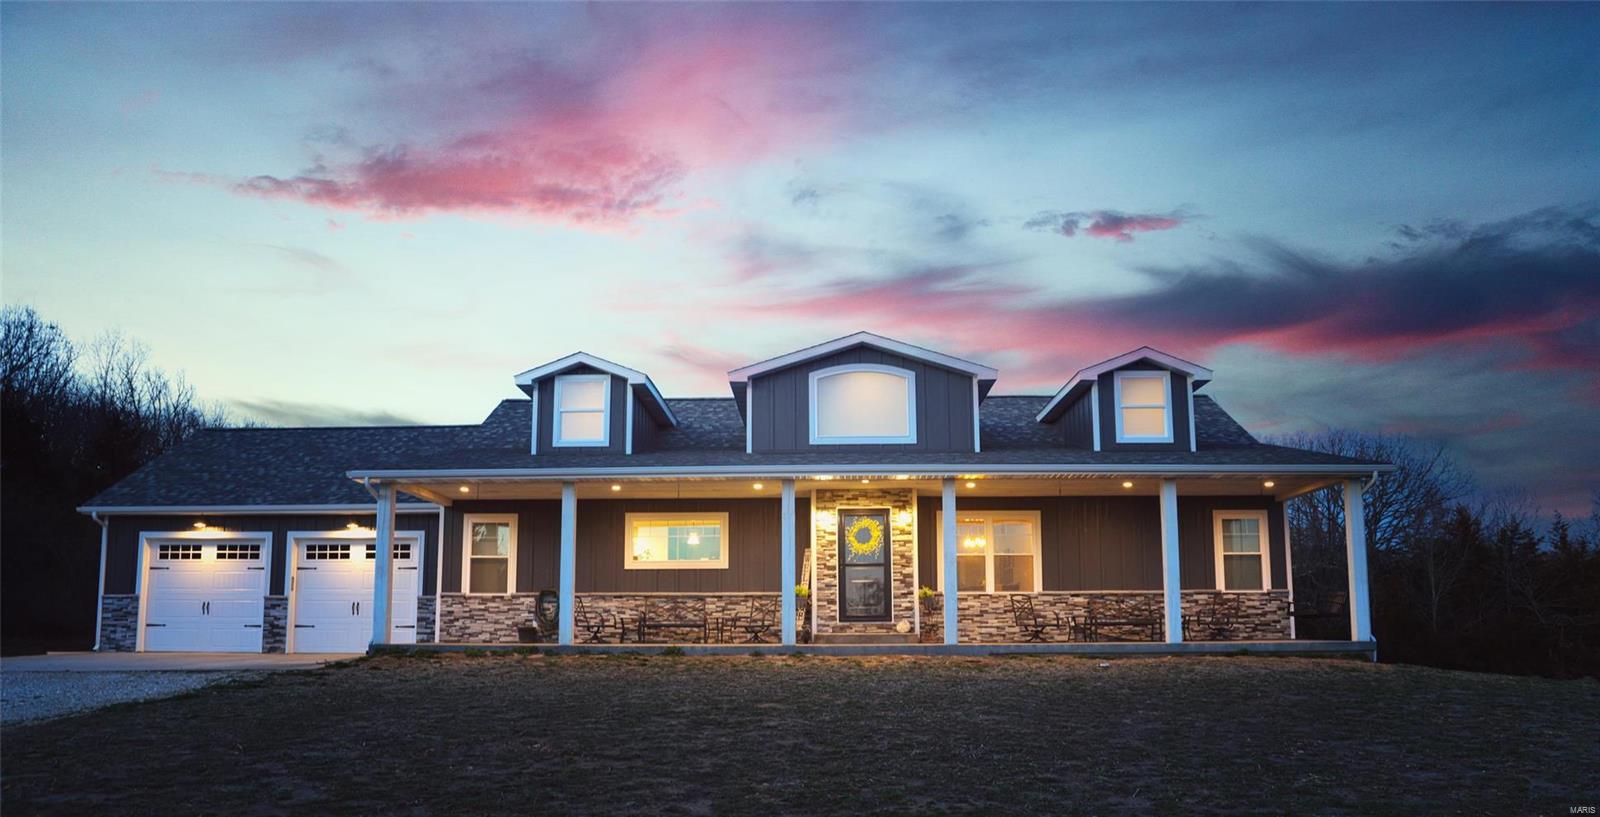
The unicorn property you've been waiting for... Check out this 3,200+sqft of living space home and 3,100sqft metal shop sitting on 3.4 secluded acres just outside of Hannibal city limits! This property truly has it all: full finished basement, 2-year-old metal roof, brand new Carrier furnace and A/C, hot tub, functioning out-house and a shop complete with a car lift backed up to farm ground. Where else will you find as many amenities at this price point!? Inside the home you will find an ample living space, large bedrooms, laundry on the main level, kitchenette downstairs, non-conforming 4th bedroom/office, real wood burning stove, and an attached two-car garage. Sit out front and enjoy the views from your porch or swing out back and explore the woods and invite friends/family over for a bonfire. Nothing on the market compares, photos don't do it justice, and this is the opportunity to make it yours!
Property Information
Additional Information
Map Location
Rooms Dimensions
| Room | Dimensions (sq.rt) |
|---|---|
| Laundry (Level-Main) | N/A |
| Kitchen (Level-Main) | N/A |
| Dining Room (Level-Main) | N/A |
| Living Room (Level-Main) | N/A |
| Primary Bedroom (Level-Main) | N/A |
| Bedroom 2 (Level-Main) | N/A |
| Bedroom 3 (Level-Main) | N/A |
| Primary Bathroom (Level-Main) | N/A |
| Bathroom (Level-Main) | N/A |
| Family Room (Level-Lower) | N/A |
| Office (Level-Lower) | N/A |
| Bathroom 2 (Level-Lower) | N/A |
| Utility Room (Level-Lower) | N/A |
Change History


MORE REALTORS
Agent
MORE, REALTORS
Listing Courtesy of Century 21 Broughton Team - [email protected]