118 Riding Crop Lane, Wentzville, MO 63385
Subdivision: Fox Ridge
List Price: $415,000
Login/Signup to see SOLD Price
3
Bedrooms2
Baths1,696
Area (sq.ft)$245
Cost/sq.ft1 Story
Type4
Days on MarketDescription
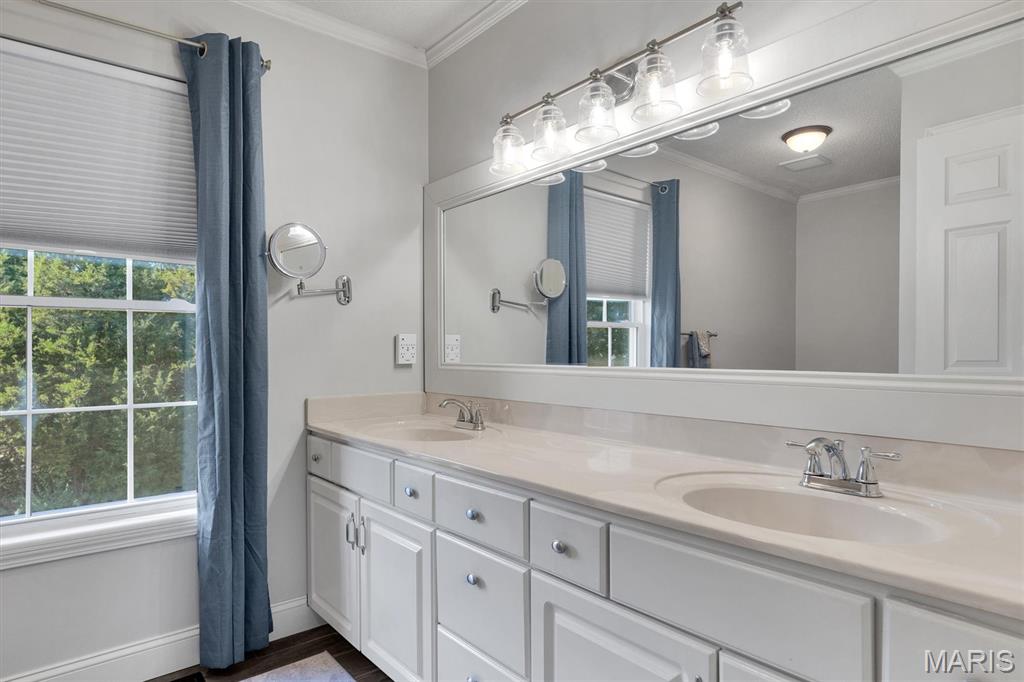
Tucked away on a quiet cul-de-sac, only 4 years old and over 2,000 sqft of living space. This beautiful home has a level backyard and convenient access to schools, highways, shopping, dining, and entertainment. The open-concept floor plan features 9-foot ceilings and stylish laminate flooring that flows seamlessly from the entry foyer through the living room, kitchen, and dining area. The stunning kitchen is designed for both everyday living and entertaining, showcasing quartz countertops, 42-inch custom cabinetry, a center island with breakfast bar, and ample storage. The dining area is filled with natural light from the large windows overlooking the backyard. The spacious primary suite is a private retreat with a luxury bath featuring adult-height dual vanity, walk-in shower, and large walk-in closet. Two additional bedrooms and a full bath complete the main level. The partially finished walkout lower level provides even more living space with a large recreation room, plus a framed area ready for a future 4th bedroom and rough-in for a bathroom. A generous storage room offers plenty of space for organization. Other features include Gas stove, Soft close cabinets, upgraded light fixtures and ceiling fans, recessed lights and so much more. This move-in ready home combines modern finishes, functional living spaces, and room to grow! MAKE THIS YOUR PLACE TO CALL HOME
Property Information
Additional Information
Map Location
Rooms Dimensions
| Room | Dimensions (sq.rt) |
|---|---|
| Living Room (Level-Main) | 19 x 16 |
| Dining Room (Level-Main) | 13 x 11 |
| Kitchen (Level-Main) | 13 x 12 |
| Primary Bedroom (Level-Main) | 13 x 16 |
| Bedroom 2 (Level-Main) | 12 x 10 |
| Bedroom 3 (Level-Main) | 11 x 11 |
| Recreation Room (Level-Basement) | 23 x 18 |
Change History


MORE REALTORS
Agent
MORE, REALTORS
Listing Courtesy of Coldwell Banker Realty - Gundaker - [email protected]