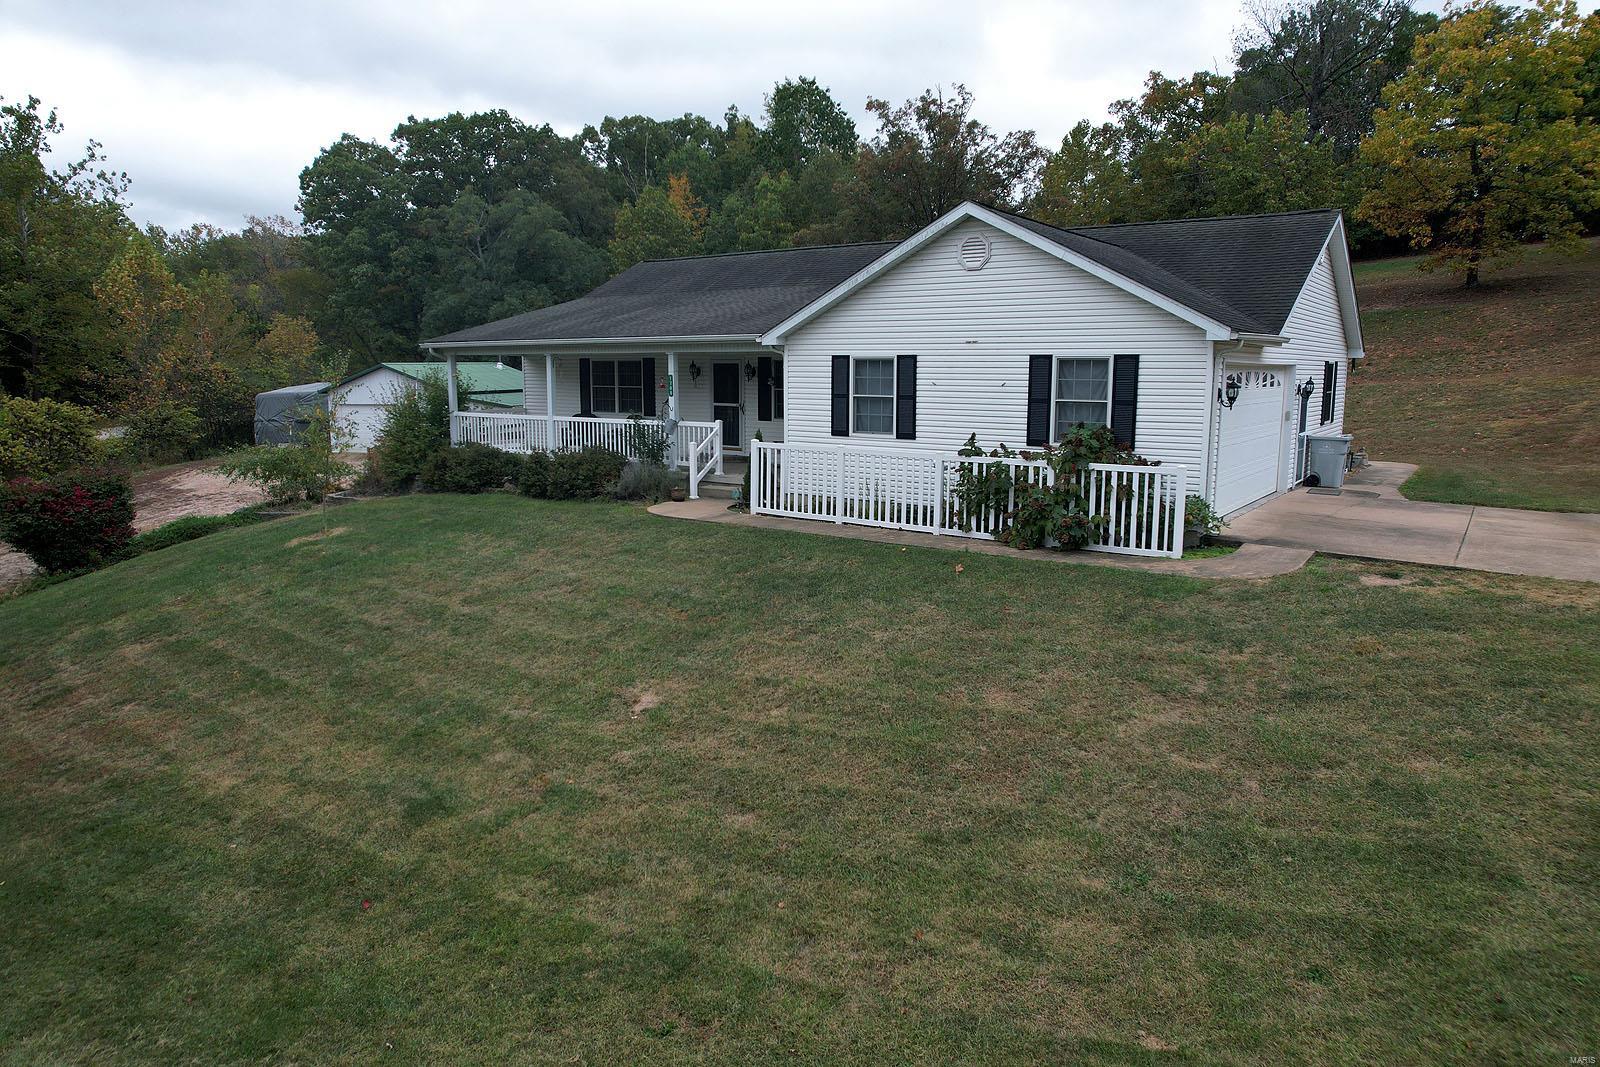
10182 Rosemary Avenue, Unincorporated, MO 63628
Subdivision: Terre Du Lac
List Price: $399,000
Login/Signup to see SOLD Price
3
Bedrooms3
Baths1,128
Area (sq.ft)$354
Cost/sq.ft1 Story
Type21
Days on MarketDescription
LAKE VIEW! Welcome home to this move-in ready, meticulously maintained, 3-bedroom, 3 bath home with year-round spectacular views of Lake Shayne. Home features open floor plan, vaulted ceilings, granite counter tops, stainless appliances, main level master suite and laundry. Living room has a propane stone fireplace and walks out to a large low-maintenance composite deck. The fully finished walkout basement doubles your living space, complete with a kitchen area including a sink, dishwasher and refrigerator, large family room, bedroom and full bathroom. Plenty of parking space provided, including an oversized 2 car attached garage and an oversized 2 car detached garage. Peace of mind is built right in with a whole house generator. Terre Du Lac is located approximately an hour south of St. Louis boasting 15 lakes, 18-hole golf course, pickleball and much more. Sale includes all appliances, including a newly purchased washer and dryer. Furniture is available.
Property Information
Additional Information
Map Location
Rooms Dimensions
| Room | Dimensions (sq.rt) |
|---|---|
| Living Room (Level-Main) | 21 x 17 |
| Dining Room (Level-Main) | 9 x 12 |
| Kitchen (Level-Main) | 12 x 12 |
| Bathroom (Level-Main) | 10 x 4 |
| Bathroom (Level-Main) | 8 x 10 |
| Bathroom (Level-Lower) | 5 x 10 |
| Bedroom (Level-Main) | 10 x 13 |
| Bedroom (Level-Main) | 12 x 15 |
| Bedroom (Level-Lower) | 11 x 16 |
| Family Room (Level-Lower) | 35 x 17 |
| Laundry (Level-Main) | 5 x 6 |
Change History


MORE REALTORS
Agent
MORE, REALTORS
Listing Courtesy of Wolfe Realty - [email protected]