511 Continental Street, Wellsville, MO 63384
Subdivision: None
List Price: $200,000
Login/Signup to see SOLD Price
3
Bedrooms3
Baths1,430
Area (sq.ft)$140
Cost/sq.ft1 Story
Type2
Days on MarketDescription
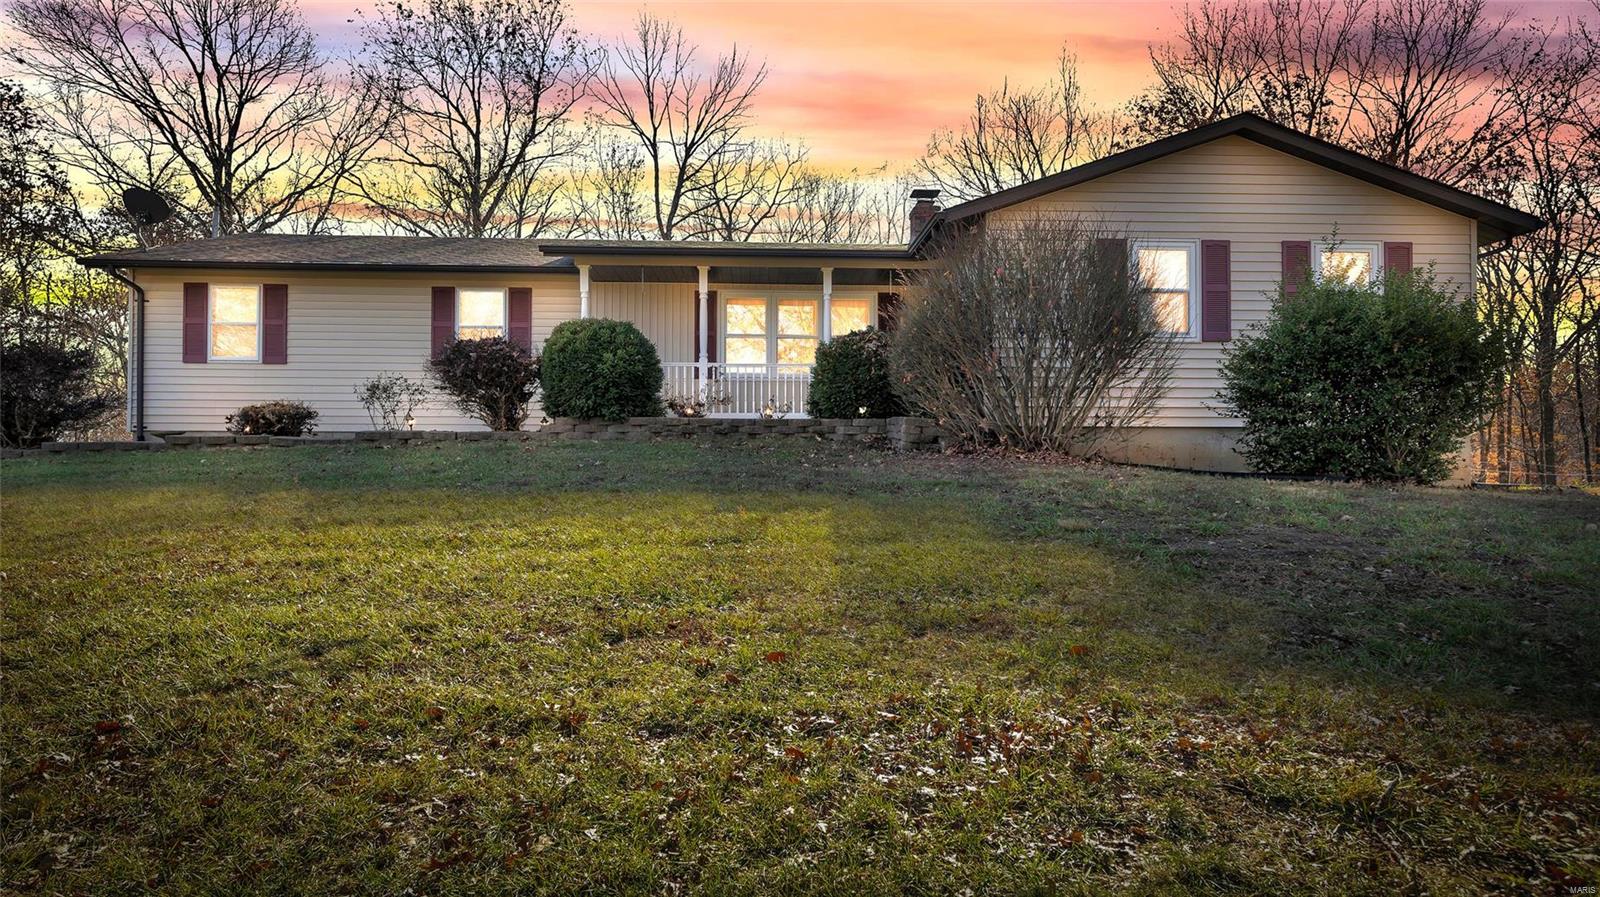
This great 3 bed, 2.5 bath home is move in ready AND affordable! You will love the updated kitchen with butcher block countertops, huge farm style sink and huge center island! Kitchen also has large pantry and tons of cabinet space for all your things; laundry room is located just off the kitchen. Large dining room and living room are nice and open and perfect for everyday living. Primary suite has WIC, full bath and tons of room. Other two bedrooms are good sized one of which also has a WIC and private half bath. Back yard has two patios and full wooden privacy fence surrounding the entire, mammoth yard that everyone will love.
Property Information
Additional Information
Map Location
Rooms Dimensions
| Room | Dimensions (sq.rt) |
|---|---|
| Kitchen (Level-Main) | 15 x 11 |
| Dining Room (Level-Main) | 11 x 11 |
| Living Room (Level-Main) | 12 x 11 |
| Primary Bedroom (Level-Main) | 17 x 11 |
| Primary Bathroom (Level-Main) | 6 x 4 |
| Bedroom (Level-Main) | 14 x 11 |
| Bathroom 2 (Level-Main) | 6 x 5 |
| Bedroom (Level-Main) | 11 x 10 |
| Bathroom 3 (Level-Main) | 6 x 4 |
Change History


MORE REALTORS
Agent
MORE, REALTORS
Listing Courtesy of Berkshire Hathaway HomeServices Select Properties - [email protected]