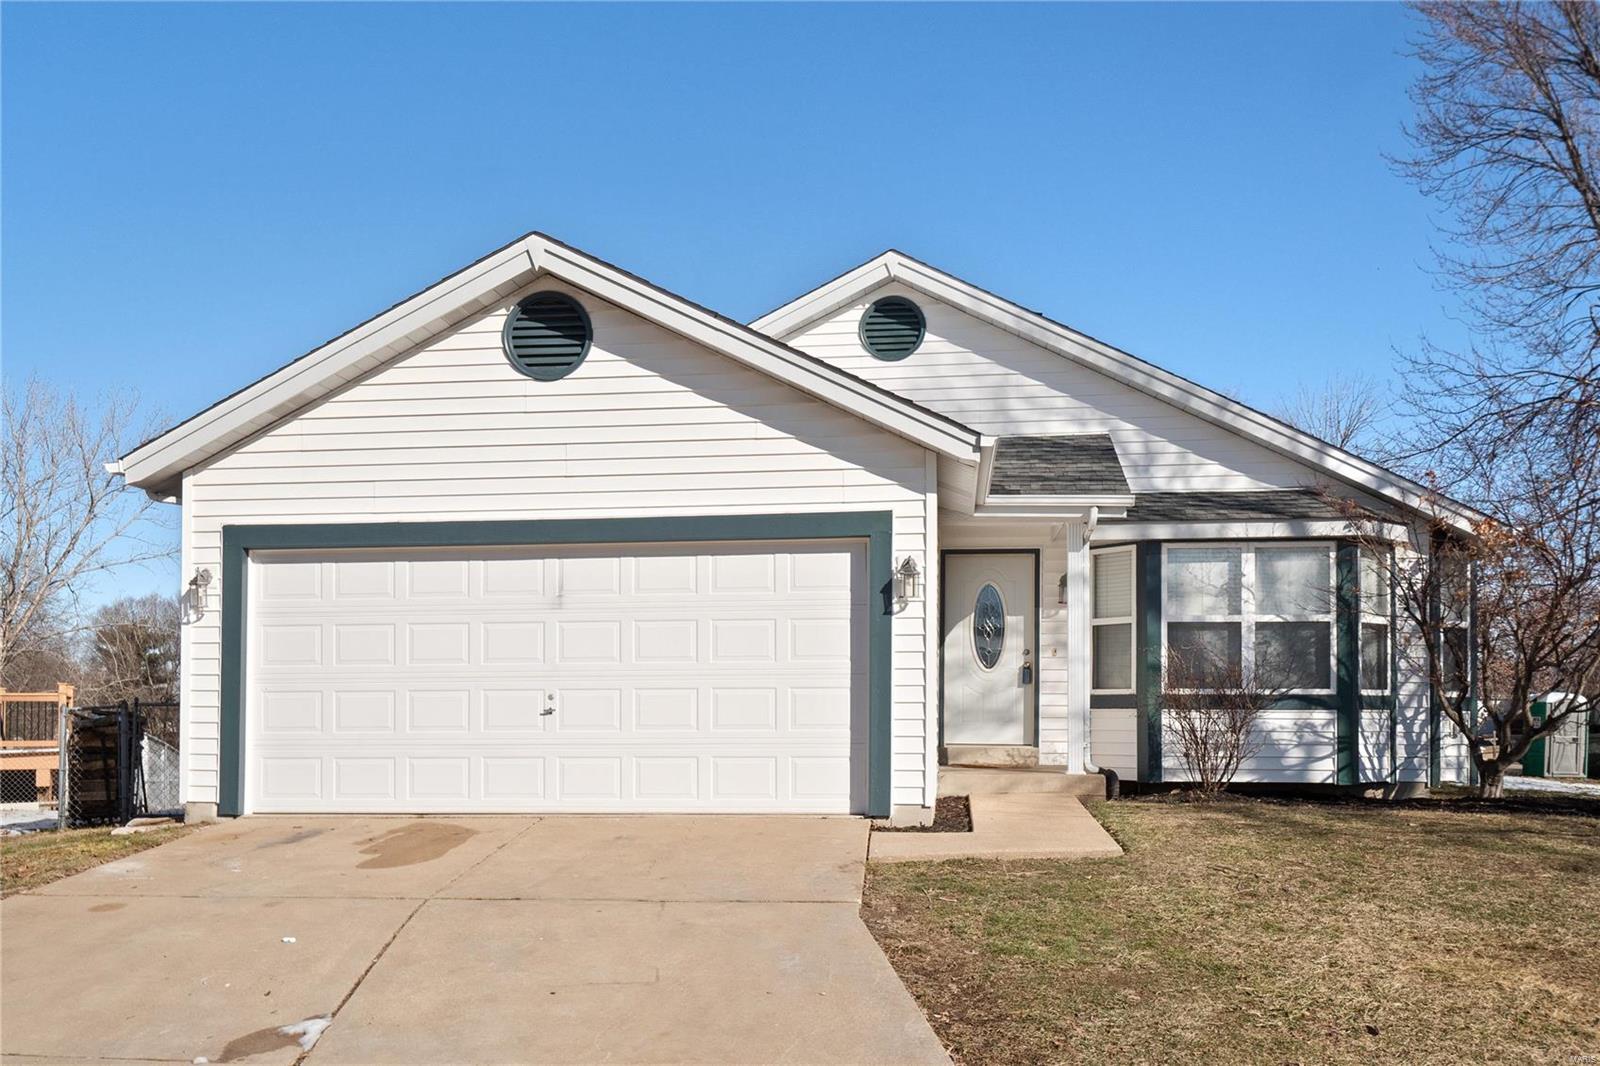
6 Queensboro Drive, O'Fallon, MO 63376
Subdivision: Kingspointe
List Price: $310,000
Login/Signup to see SOLD Price
3
Bedrooms2
Baths1,140
Area (sq.ft)$272
Cost/sq.ft1 Story
Type49
Days on MarketDescription
Stylish 3-bedroom, 2-bath ranch in Kingspointe featuring one of the larger one-story floor plans in the neighborhood. Inside, a trendy high-contrast palette of black, white, and warm neutrals gives the home a fun, modern personality, while the vaulted ceiling adds to the spacious feel of the main living area. The main level offers a generous 21x18 living room, kitchen with adjoining dining area, three comfortable bedrooms, and two full baths. The finished lower level adds even more usable space with a generous recreation room and built-in bar area—perfect for game nights, entertaining, a home gym, or a second living space. HVAC, furnace, and condenser were replaced in 2024, taking care of some important big-ticket mechanical updates. Outside, you'll find a level, manageable lot and a spacious 2-car attached garage with plenty of room for parking and storage. Located in the Fort Zumwalt School District with convenient access to shopping, dining, and major highways, this home brings together a spacious ranch floor plan, finished lower level, newer mechanicals, and a price point that can be hard to find in a home this size. Whether you're searching for your first home, need a little more room to spread out, or simply love the layout of a ranch, 6 Queensboro deserves a look.
Property Information
Additional Information
Map Location
Rooms Dimensions
| Room | Dimensions (sq.rt) |
|---|---|
| Living Room (Level-Main) | 21 x 18 |
| Kitchen (Level-Main) | 9 x 9 |
| Primary Bedroom (Level-Main) | 11 x 11 |
| Primary Bathroom (Level-Main) | 8 x 4 |
| Bedroom 2 (Level-Main) | 10 x 9 |
| Bathroom 3 (Level-Main) | 10 x 9 |
| Bathroom (Level-Main) | 8 x 5 |
| Recreation Room (Level-Basement) | 18 x 31 |
| Storage (Level-Basement) | 18 x 23 |
| Dining Room (Level-Main) | 7 x 10 |
Change History


MORE REALTORS
Agent
MORE, REALTORS
Listing Courtesy of Real Broker LLC - [email protected]