20465 Monroe Road 455, Unincorporated, MO 65283
Subdivision: n/a
List Price: $315,000
Login/Signup to see SOLD Price
3
Bedrooms3
Baths1,248
Area (sq.ft)$252
Cost/sq.ft1 Story
Type18
Days on MarketDescription
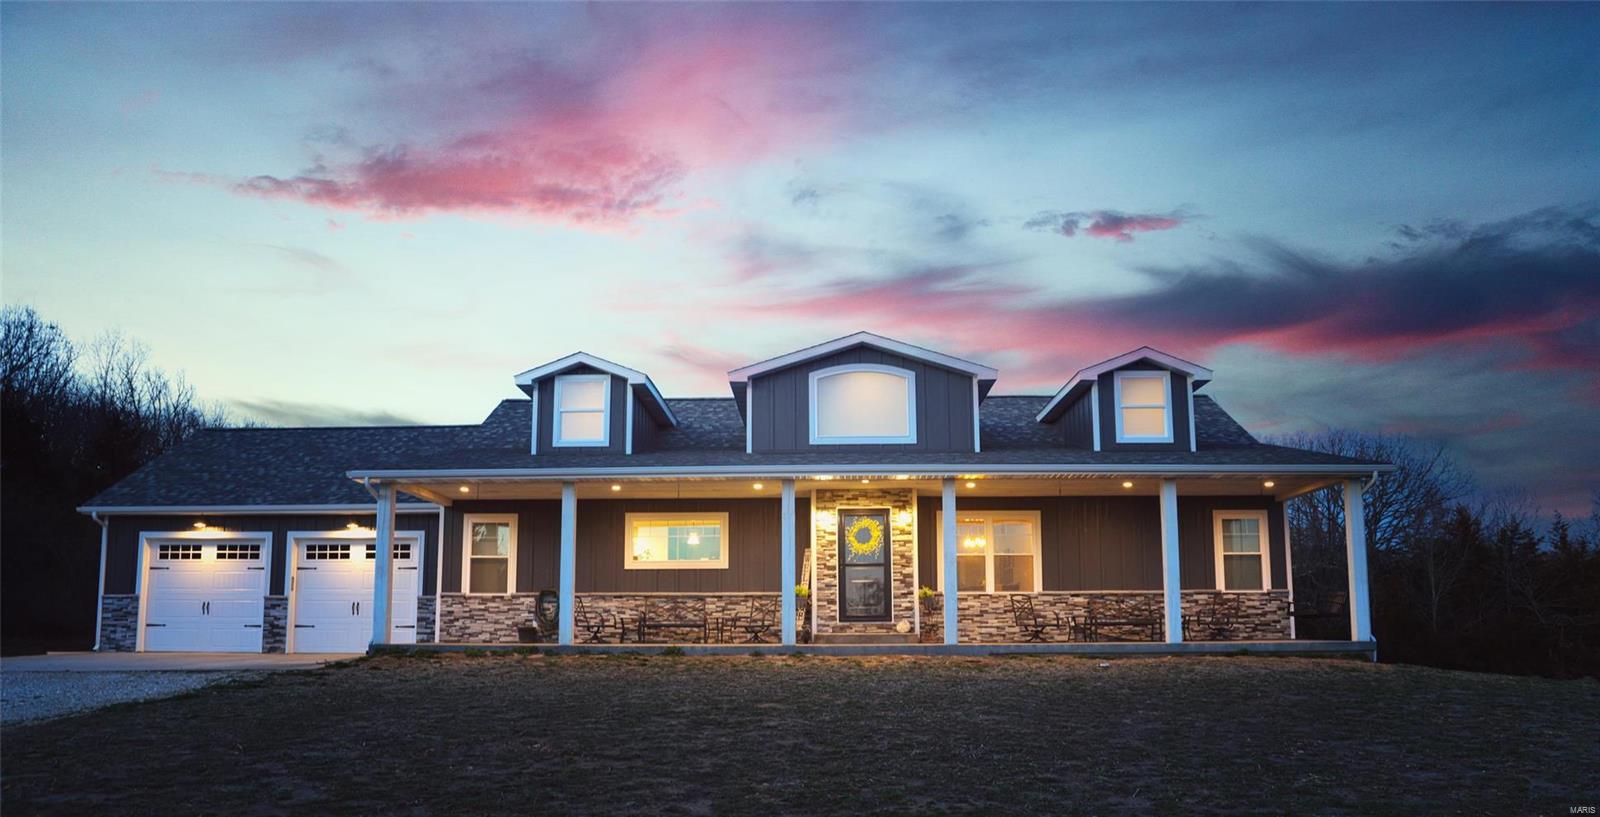
Enjoy the peace and privacy of 10 acres with this well-maintained home located close to Mark Twain Lake. The main home features two large bedrooms, two bathrooms, and an updated kitchen with a spacious walk-in butler's pantry featuring cabinets and storage space, plus a sink for added convenience and functionality. The garage offers additional finished living space, including a bedroom, bathroom, kitchenette, and living area--perfect for guests, extended family, or a private retreat. The finished garage living area also has a full basement underneath, providing excellent additional storage space. Outdoor living and entertaining are a true highlight of this property. The garage also features a separate kitchen area that is ideal for summer gatherings, family cookouts, and entertaining. It provides a fantastic space to enjoy the warmer months and gather with family and friends. A nice covered porch provides a comfortable place to relax, enjoy your morning coffee, or unwind while taking in the peaceful surroundings. With 10 acres, multiple living spaces, an updated kitchen, spacious walk-in butler's pantry, outdoor/seasonal kitchen, covered porch, pool, and close proximity to Mark Twain Lake, this property offers a wonderful combination of country living, recreation, and comfort.
Property Information
Additional Information
Map Location
Rooms Dimensions
| Room | Dimensions (sq.rt) |
|---|---|
| Kitchen (Level-First) | 12 x 9 |
| Laundry (Level-First) | 10 x 11 |
| Dining Room (Level-First) | 12 x 13 |
| Living Room (Level-First) | 12 x 18 |
| Bathroom (Level-First) | 4 x 7 |
| Bedroom (Level-First) | 13 x 12 |
| Primary Bedroom (Level-First) | 12 x 18 |
| Primary Bathroom (Level-First) | 10 x 15 |
| Other (Level-First) | 8 x 7 |
| Office (Level-First) | 7 x 7 |
| Other (Level-First) | 10 x 10 |
| Bedroom (Level-First) | 15 x 10 |
| Kitchen (Level-First) | 15 x 12 |
| Bathroom (Level-First) | 7 x 8 |
| Basement (Level-Lower) | 30 x 16 |
Change History


MORE REALTORS
Agent
MORE, REALTORS
Listing Courtesy of Simply Real Estate, LLC - [email protected]