249 E Booneslick Road, Jonesburg, MO 63351
Subdivision: None
List Price: $249,900
Login/Signup to see SOLD Price
3
Bedrooms2
Baths1,056
Area (sq.ft)$237
Cost/sq.ft1 Story
Type41
Days on MarketDescription
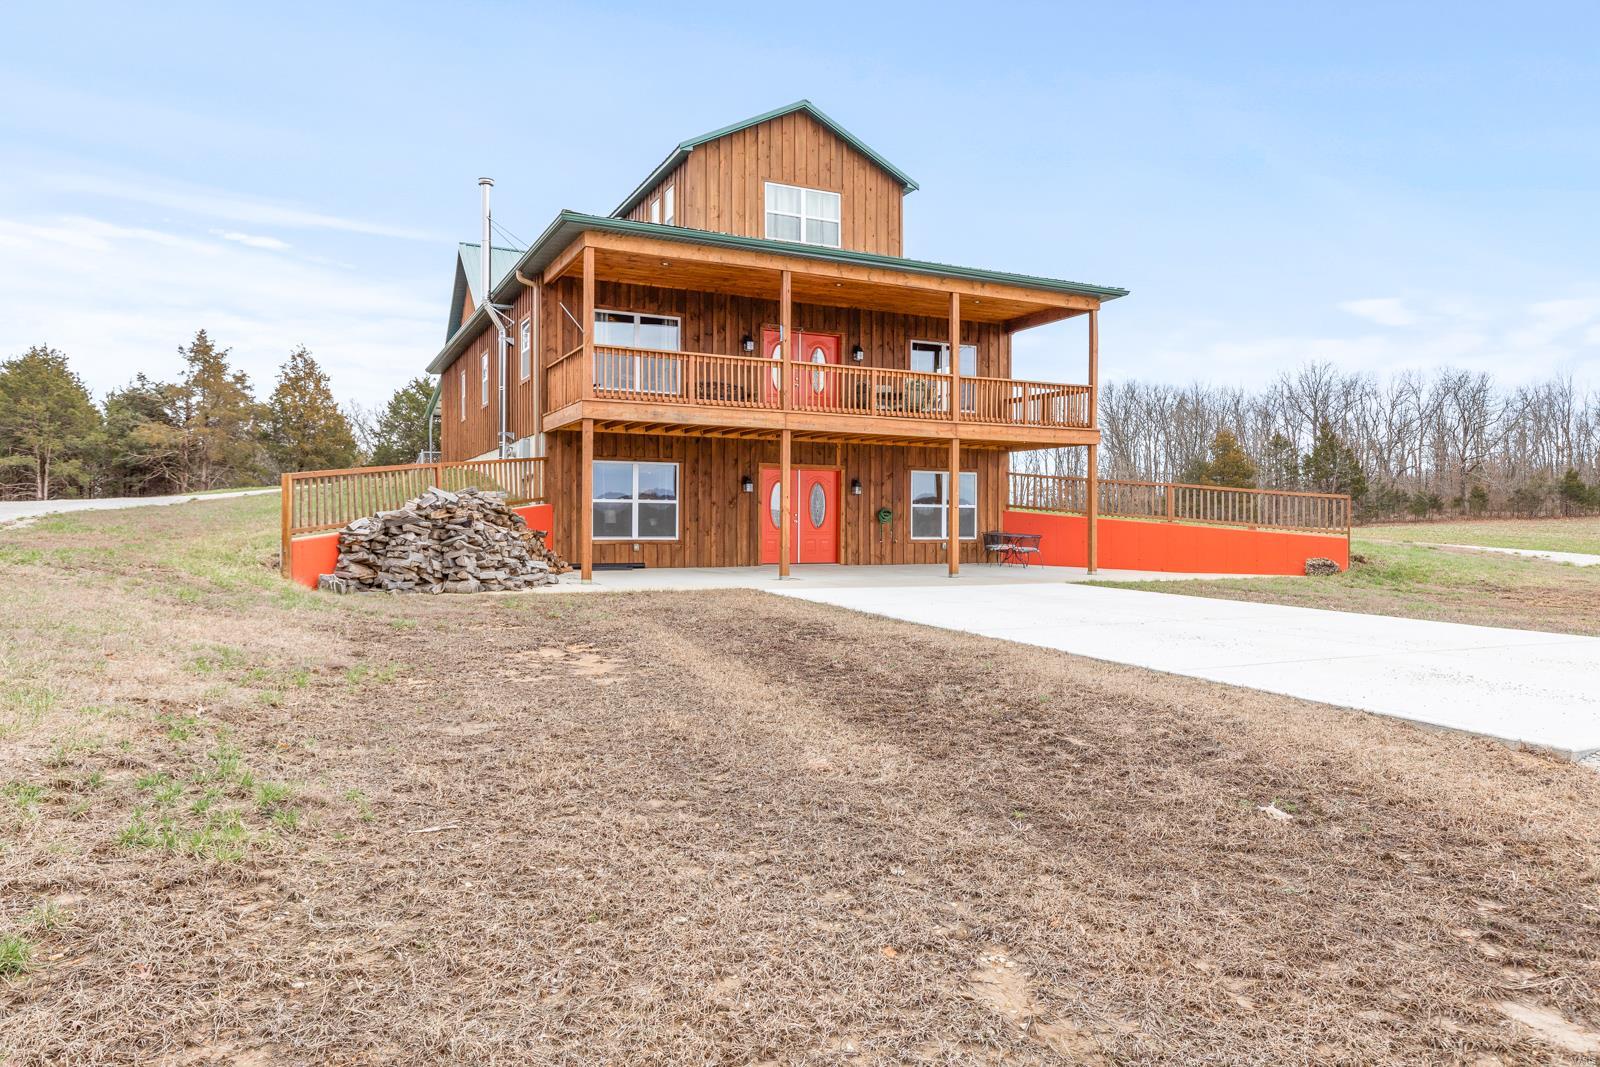
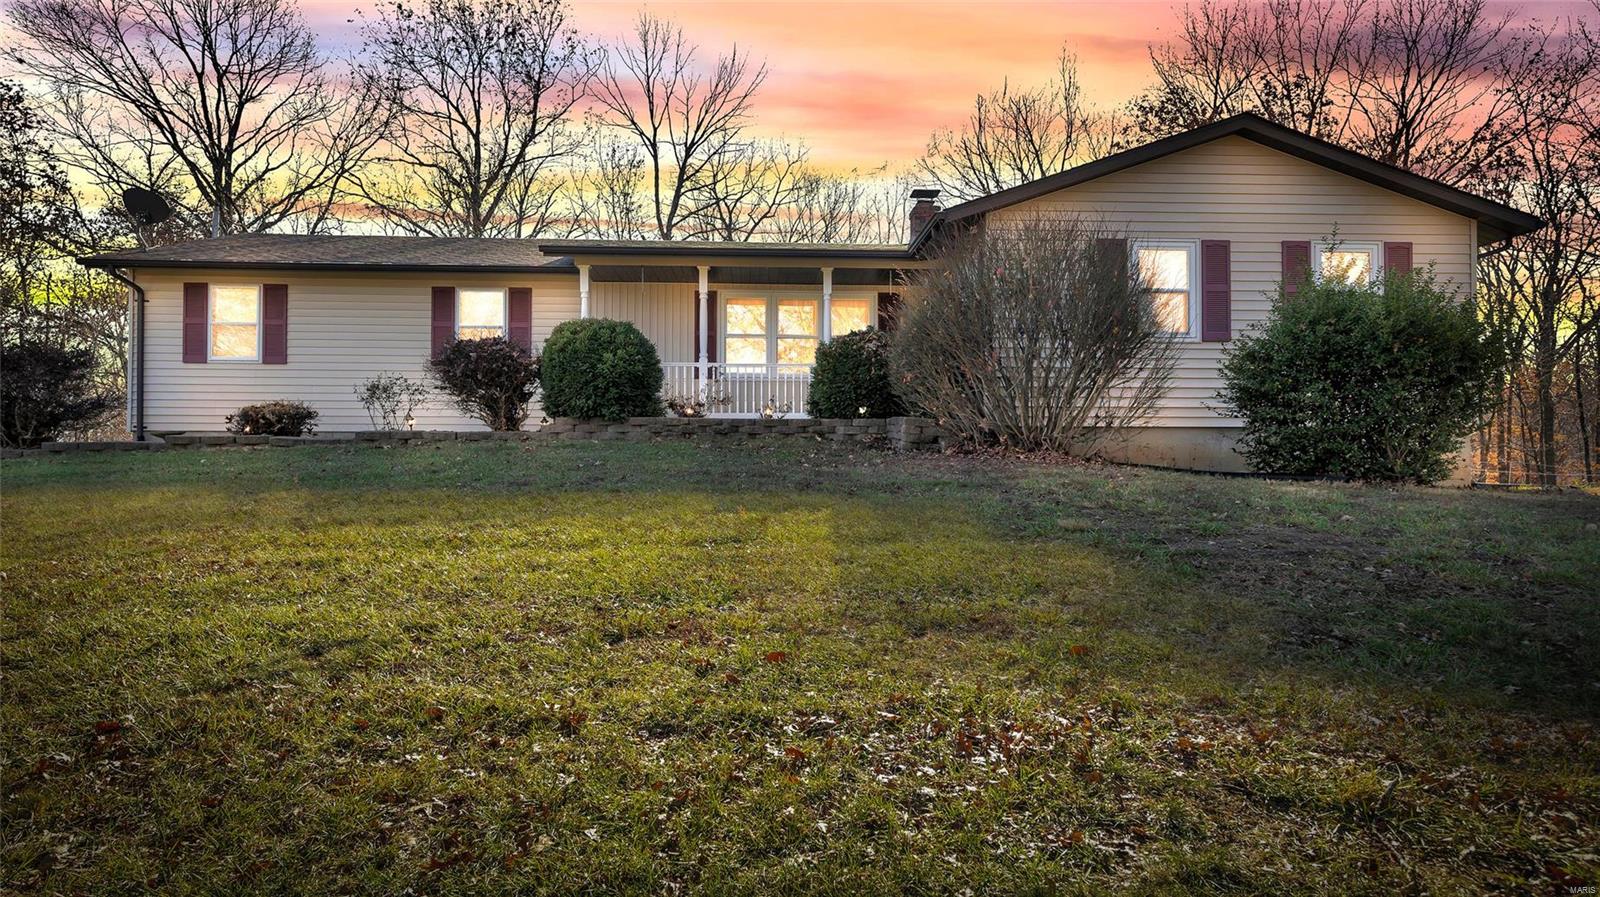
Practically New & Move-In Ready! Why wait for new construction when you can have the look and feel of a nearly new home without the new-home price tag? This beautiful 3bedroom, 2bath home is only three years young and offers modern comfort, convenience, and an easy move-in experience. Step inside to a welcoming layout featuring a spacious living room, separate dining area, and a galley-style kitchen complete with stainless steel appliances that stay with the home. The laundry room is equipped with a washer and dryer that are included! Outside, enjoy the covered front porch and a large, privacy-fenced backyard, perfect for relaxing, entertaining, or simply enjoying your own private space. A handy storage shed provides additional room for lawn equipment, tools, and more. Hard surface flooring throughout and a convenient location near Interstate 70, commuting and everyday living are a breeze. Don’t miss your opportunity, schedule your showing today!
Property Information
Additional Information
Map Location
Rooms Dimensions
| Room | Dimensions (sq.rt) |
|---|---|
| Living Room (Level-Main) | N/A |
| Dining Room (Level-Main) | N/A |
| Kitchen (Level-Main) | N/A |
| Bedroom (Level-Main) | N/A |
| Bathroom 2 (Level-Main) | N/A |
| Bathroom 3 (Level-Main) | N/A |
Change History


MORE REALTORS
Agent
MORE, REALTORS
Listing Courtesy of Inspiring Real Estate - [email protected]