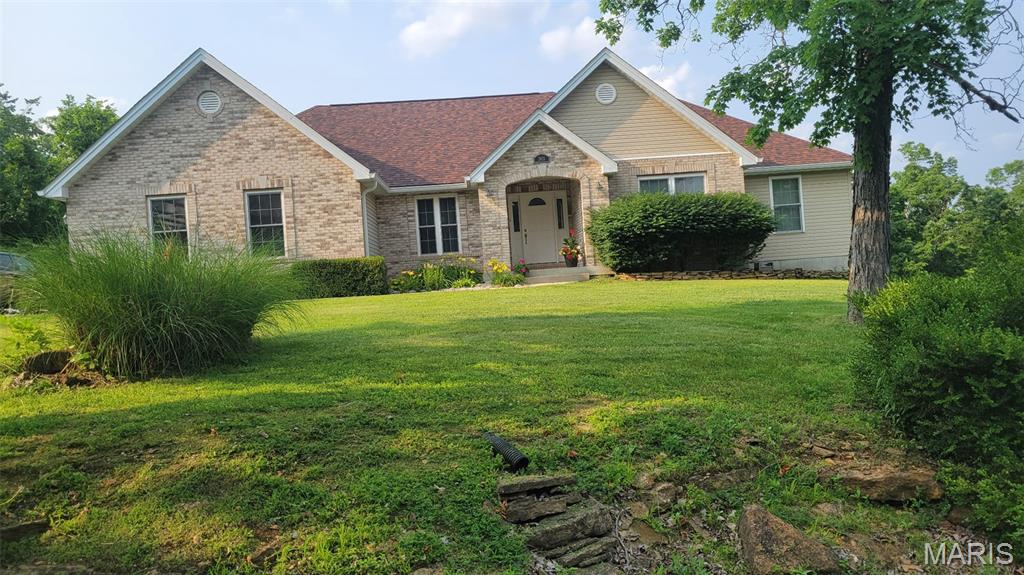
2049 Tanglewood Drive, Unincorporated, MO 63069
Subdivision: Country Club Estates
List Price: $429,900
Login/Signup to see SOLD Price
4
Bedrooms3
Baths1,740
Area (sq.ft)$247
Cost/sq.ft1.5 Story
Type3
Days on MarketDescription
2049 Tanglewood Dr, Pacific, MO — Country Club Estates Private 1.5-story home on 2.7 acres with hill views, walking trails, and a finished walk-out lower level. Freshly sealed blacktop leads to an oversized 2-car garage with an 8-foot insulated door and off-street parking for 10–15 cars. A large covered front porch with new fans sits at the entry. Inside, the foyer opens to tall, vaulted ceilings through the great room, dining room, and kitchen. A wall of windows looks out over Pacific’s rolling hills and sunsets across your own land. Hardwood floors run through the main living areas. The home has been freshly prepped and painted, and the side entry was replaced with an energy-efficient slider. The updated kitchen has custom cabinets, a large center island, a new coffee bar, and modern stainless appliances. It walks out to a composite side deck and newly fenced side yard. The primary suite includes his-and-her walk-in closets and a bath with double vanities and a soaking tub in front of a large window. There are three full bathrooms in the home. Upstairs, a loft with a custom glass half-wall and iron railing overlooks the main level and rear views. The upper bedroom is set up as two sleeping spaces with a divider and a closet in each. Was used as a 4th bedroom) A new 5-ton high-efficiency heat-pump system was just upgraded from the prior 3.5-ton keeps every level comfortable at your personal comfort temperature with ease. The roof was replaced in 2023 with architectural shingles. The lower level is a 9-foot poured foundation with tall ceilings, an additional bedroom, a large rec room, and another full bath. A window wall walks out to a covered patio overlooking the landscaped backyard. The storage area has built-in shelves, plus a water softener and purifier. The home is served by 400-amp electric. Large stone boulders are placed through the grounds for a mountain-bluff feel. Two trails run the property—one around the perimeter and one through the acreage. Complete privacy on all sides. This home has been maintained and tastefully updated. Being only 30 min from STL adds to the convenience. This home is must-see. No HOA fees Showing begin 09/12/26 at 12pm (Mon-Friday will be limited due to seller working from home. Please give 48 hours reply time if making an offer over the weekend. During the week offer can be 24 hours
Property Information
Additional Information
Map Location
Rooms Dimensions
| Room | Dimensions (sq.rt) |
|---|---|
| Living Room (Level-Main) | 19 x 18 |
| Kitchen (Level-Main) | 22 x 22 |
| Dining Room (Level-Main) | 12 x 12 |
| Other (Level-Main) | 7 x 12 |
| Primary Bedroom (Level-Main) | 14 x 21 |
| Primary Bathroom (Level-Main) | 8 x 14 |
| Loft (Level-Upper) | 15 x 8 |
| Bonus Room (Level-Upper) | 15 x 16 |
| Bathroom 2 (Level-Upper) | 15 x 16 |
| Laundry (Level-Main) | 8 x 8 |
| Storage (Level-Main) | 5 x 3 |
| Bathroom 2 (Level-Main) | 5 x 8 |
| Recreation Room (Level-Lower) | 27 x 18 |
| Bedroom 3 (Level-Lower) | 14 x 12 |
| Bathroom 3 (Level-Lower) | 9 x 6 |
| Bonus Room (Level-Lower) | 15 x 6 |
| Storage (Level-Lower) | 34 x 10 |
| Storage (Level-Lower) | 23 x 28 |
Change History


MORE REALTORS
Agent
MORE, REALTORS
Listing Courtesy of Pashos Realty LLC - [email protected]