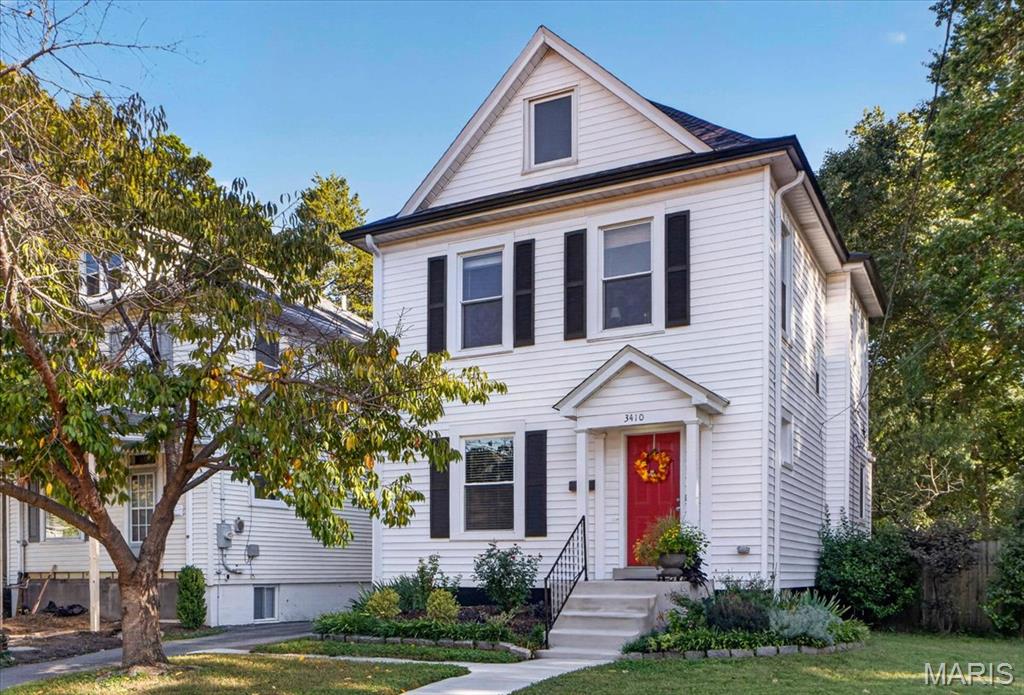
3448 Commonwealth Avenue, Maplewood, MO 63143
Subdivision: Greenwood
List Price: $279,900
Login/Signup to see SOLD Price
2
Bedrooms2
Baths1,122
Area (sq.ft)$249
Cost/sq.ft1.5 Story
Type3
Days on MarketDescription
Historic charm meets modern updates at this wonderful Maplewood home. Character throughout: hardwood floors, original millwork, awesome built in pantry cabinet. Modern updates: low-e windows, hvac with humidifier, ductless Mitsubishi H&C unit on 2nd floor, updated electric and plumbing. The sunlit entry foyer is great for extra storage and plants. Leading into the lovely living room. Wonderful kitchen, featuring custom 42" custom cabinets, stainless steel appliances (all to stay), granite counters, stack stone backsplash and built in wine rack. Kitchen opens to spacious dining room, great for entertaining. The main floor bedroom with custom closet, updated full bath & laundry with stackable W&D (to stay) complete main floor. Head upstairs to find another bedroom and full bath. The walkout basement is nice bonus flex space as play/workout area or office space. The large fenced outdoor space is beautiful also with native plants and compost station. Nice storage shed for lawn mower and tools. EV charging outlet installed and ready to charge your car.
Property Information
Additional Information
Map Location
Rooms Dimensions
| Room | Dimensions (sq.rt) |
|---|---|
| Living Room (Level-Main) | N/A |
| Dining Room (Level-Main) | N/A |
| Kitchen (Level-Main) | N/A |
| Bedroom (Level-Main) | N/A |
| Bathroom (Level-Main) | N/A |
| Bedroom 2 (Level-Upper) | N/A |
| Bathroom 2 (Level-Upper) | N/A |
Change History


MORE REALTORS
Agent
MORE, REALTORS
Listing Courtesy of Coldwell Banker Realty - Gundaker - [email protected]