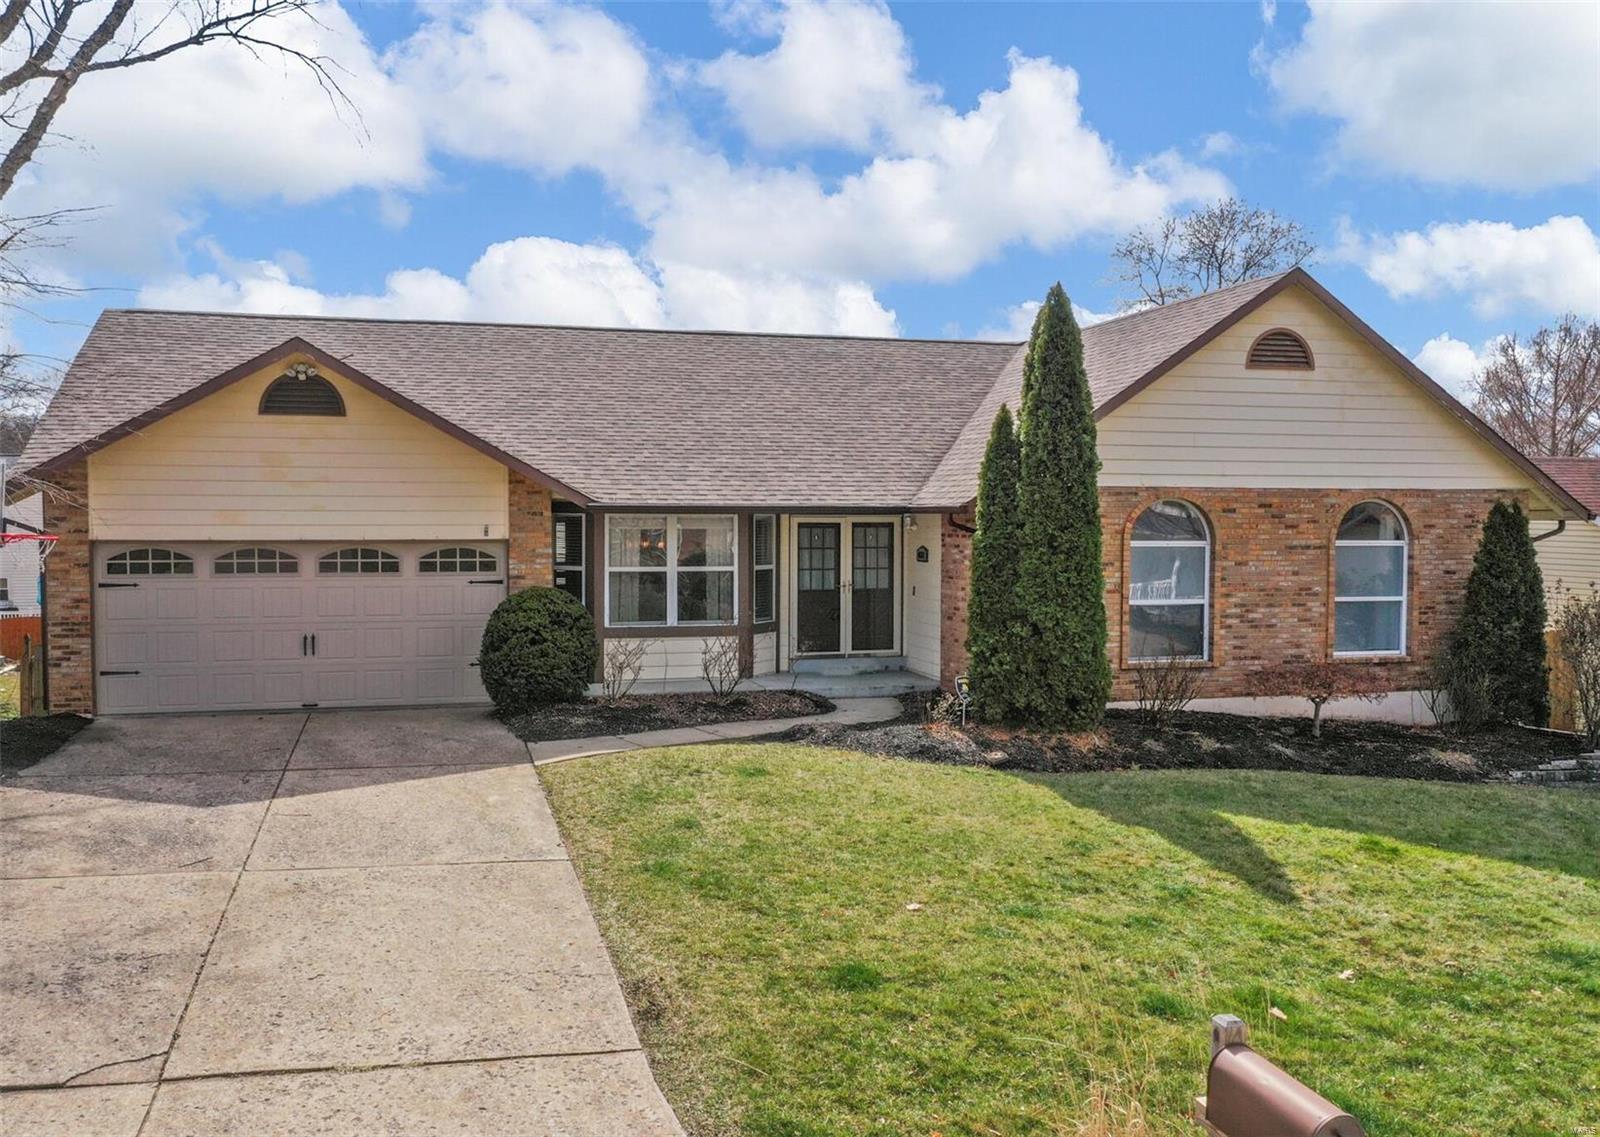
1278 Stephenridge Drive, Unincorporated, MO 63304
Subdivision: Meadowridge
List Price: $340,000
Login/Signup to see SOLD Price
3
Bedrooms2
Baths1,680
Area (sq.ft)$202
Cost/sq.ft1 Story
Type6
Days on MarketDescription
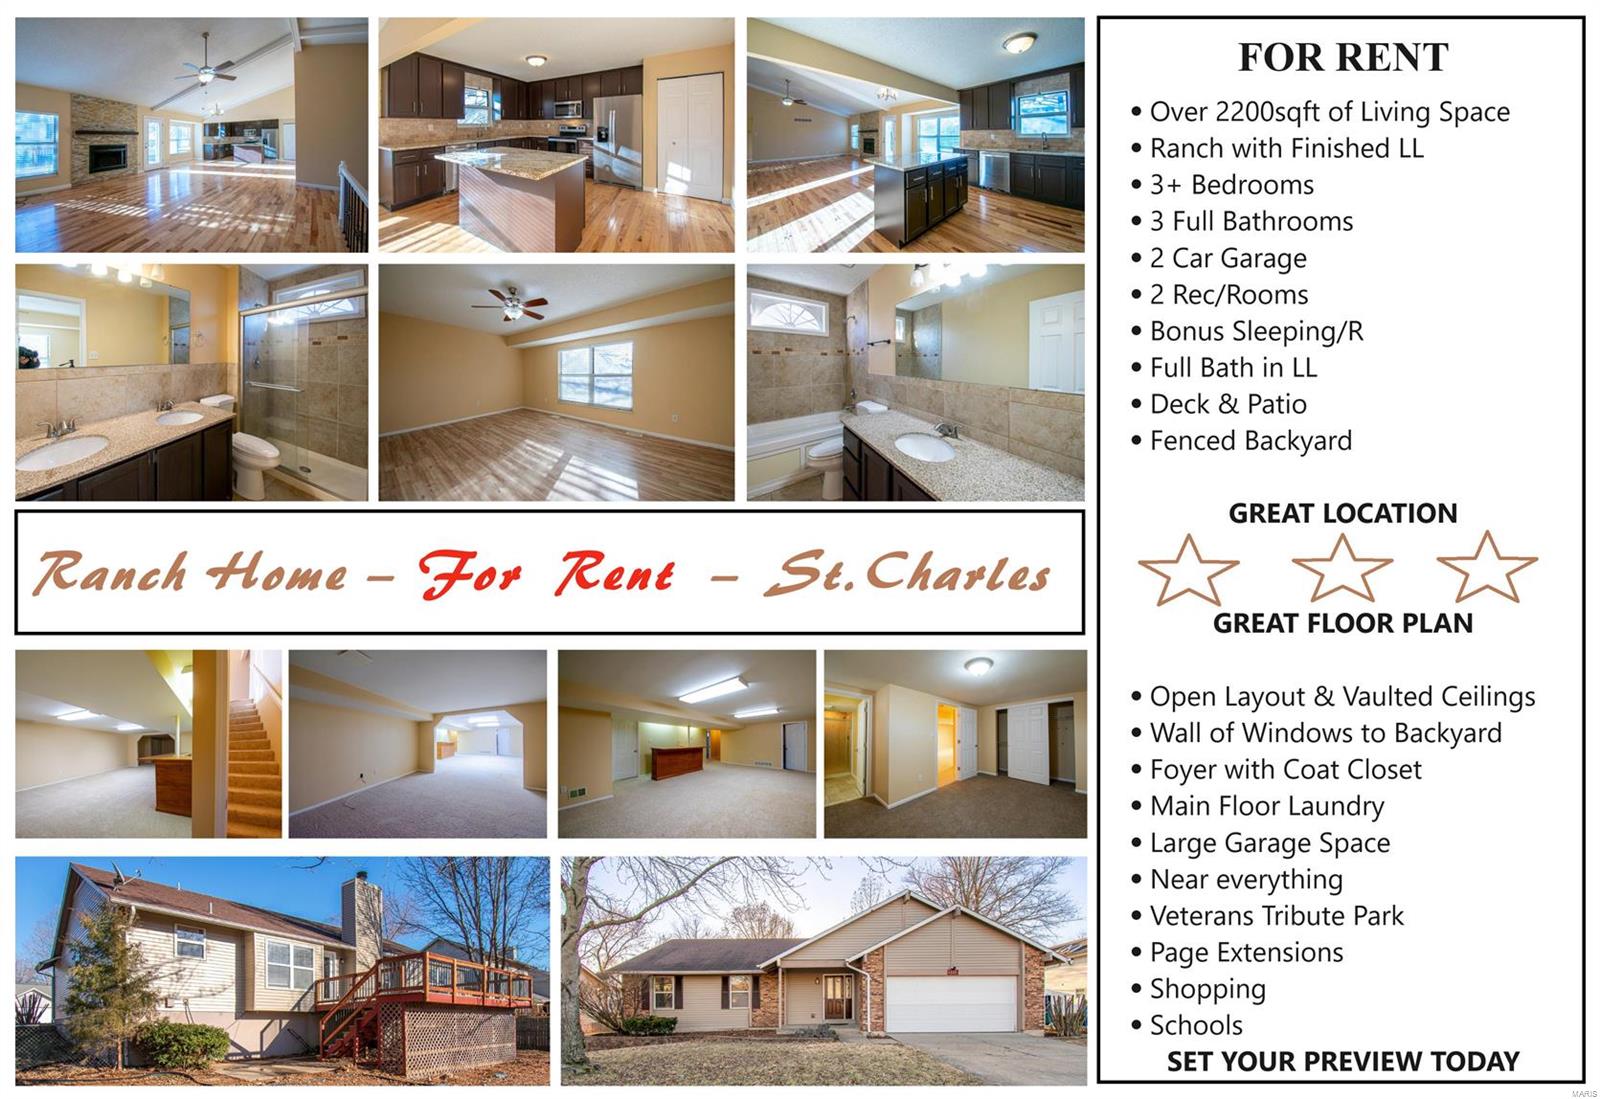
GREAT LOCATION & OPPORTUNITY to own a 3 Bed, 2 Bath, 2 Car Insulated Garage Ranch with with 2,485 finished square feet of Living Area in desirable Meadow Ridge with pathways to WONDERFUL Veterans Tribute Park. Meadowridge offers Pool, Clubhouse, Sports Courts, Playground & Walking Paths! NEW Luxury Vinyl Wood Plank Floors & Carpeting replaced 2026 thruout! Front Room can be used as Dining, Office, Hobby- anyway you like! VAULTED Great Room with Wood Beam Detailing at Ceiling! Brick Wood Burning Fireplace & Wood Mantel! EAT-IN Kitchen with Counter Seating, Pantry, Wood Cabinets, Tile Backsplash, NEW Smooth Top Oven & Dishwasher & Refrigerator stays! Breakfast Room with Bay Window & Slider to COVERED Patio & FENCED Backyard with MATURE TREES! Main Floor Laundry! HUGE Owners Suite with TWO Closets & Ceiling Fan with Light! Wood Vanity with 2 Sinks & Tile Backsplash & Double Doors lead to the Soaking Tub & Tile Surround, Separate Tiled Shower & Toilet! Bedrooms #2 & #3 feature Full-Size Closets & share Full Bath with Tiled Floor & Tub/Shower, Transom Window, OVERSIZED Wood Vanity & Linen Closet. Wood Spindle Stair leads to the Partially Finished Lower Level with HUGE Recreation Area, Built-in Cabinetry, Bonus Room & LOTS of Storage with Workbenches, Cabinets, Hanging Rods & Pegboards! NEWER Siding/Gutters- 16, Furnace-18, HWH- 22. Highly sought after Francis Howell Schools- Central Elementry, Bryan Middle & Francis Howell High. Convenient location to all the St Charles Highways, Shopping, Restaurants, Medical & MORE! Hurry- won’t last long!
Property Information
Additional Information
Map Location
Rooms Dimensions
| Room | Dimensions (sq.rt) |
|---|---|
| Great Room (Level-Main) | 19 x 18 |
| Dining Room (Level-Main) | 12 x 11 |
| Breakfast Room (Level-Main) | 11 x 10 |
| Kitchen (Level-Main) | 12 x 11 |
| Primary Bedroom (Level-Main) | 23 x 12 |
| Recreation Room (Level-Lower) | 25 x 25 |
| Bedroom 2 (Level-Main) | 10 x 10 |
| Bedroom 3 (Level-Main) | 12 x 11 |
| Bonus Room (Level-Lower) | 15 x 12 |
Change History


MORE REALTORS
Agent
MORE, REALTORS
Listing Courtesy of Coldwell Banker Realty - Gundaker - [email protected]