3011 County Road 4330, Salem, MO 65440
Subdivision: n/a
List Price: $374,900
Login/Signup to see SOLD Price
4
Bedrooms3
Baths1,200
Area (sq.ft)$312
Cost/sq.ft2 Story
Type19
Days on MarketDescription
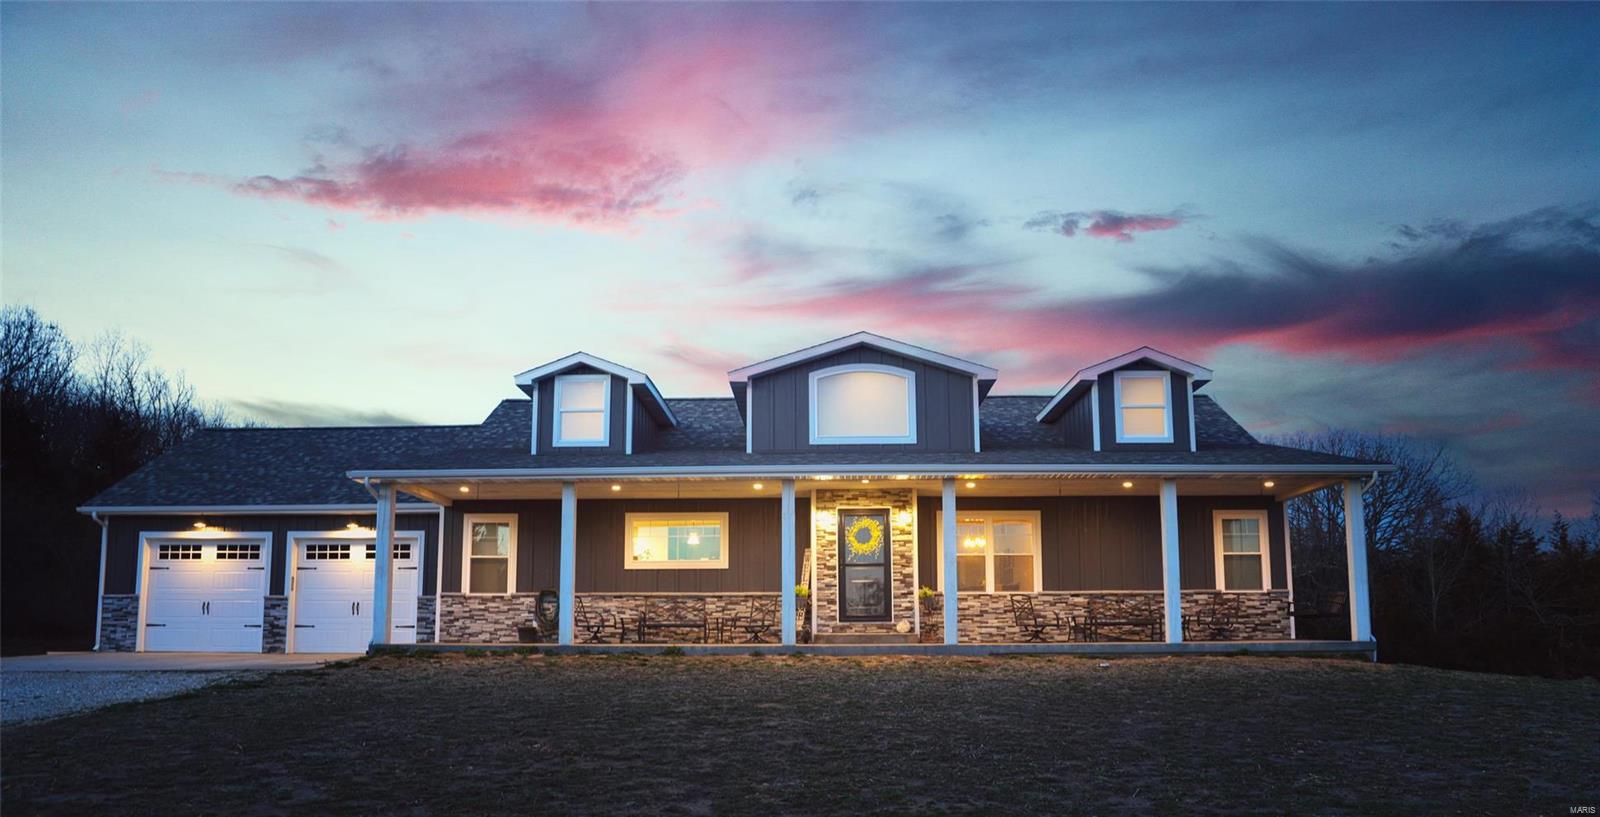
Travel down a private permitted Forest Service road to discover this beautiful, secluded 40-acre valley farm backing to thousands of acres of Mark Twain National Forest, offering endless opportunities for hunting, exploring and sightseeing! This unique raised ranch home features 4 bedrooms and 2 1/2 baths. The open kitchen offers abundant cabinetry, stainless gas range, microwave, and refrigerator. Cozy living spaces include a propane fireplace and soapstone wood stove, while a large pantry adds extra storage. Upstairs features a family room with propane ventless fireplace, 3 bedrooms including a primary suite with walk-in closet. Bathroom with clawfoot tub, and a sewing room/summer kitchen perfect for canning. Central A/C and forced-air propane heat were installed in 2016. Water Fork Creek flows through the property, providing year-round water and beautiful valley views from the covered back porch. The orchard includes 5 pear trees, 5 chestnut trees, 4 persimmon trees, 2 additional pear trees and a peach tree. Marketable timber adds even more value. Multiple outbuildings include a garage with concrete and electric; tractor shed with electric, horse barn with 2 stalls, feed and tack room, hay storage, water and lean-to for additional storage, plus a chicken coop with nesting boxes, garden shed with wood storage/potting area. Two wells provide water—one for the home and one for the barns. A whole-house generator with its own propane tank, plus an additional backup generator, complete this exceptional self-sufficient Ozarks retreat! Don't miss this one, schedule a private showing today!
Property Information
Additional Information
Map Location
Rooms Dimensions
| Room | Dimensions (sq.rt) |
|---|---|
| Living Room (Level-Main) | 19 x 15 |
| Kitchen (Level-Basement) | 15 x 12 |
| Family Room (Level-Basement) | N/A |
| Kitchen (Level-Main) | 15 x 12 |
| Bathroom (Level-Main) | 11 x 8 |
| Bathroom 2 (Level-Basement) | 11 x 8 |
| Bathroom 3 (Level-Basement) | 5 x 4 |
| Bedroom (Level-Main) | 14 x 14 |
| Bedroom 2 (Level-Main) | 14 x 11 |
| Bedroom 3 (Level-Main) | 15 x 9 |
| Bedroom 4 (Level-Basement) | 12 x 14 |
| Utility Room (Level-Basement) | 14 x 5 |
| Bonus Room (Level-Basement) | 15 x 17 |
Change History


MORE REALTORS
Agent
MORE, REALTORS
Listing Courtesy of United Country Salem Realty - [email protected]