10160 Old Prairie Rd, Unincorporated, MO 63630
Subdivision: N/A
List Price: $295,000
Login/Signup to see SOLD Price
2
Bedrooms2
Baths1,400
Area (sq.ft)$211
Cost/sq.ft1 Story
Type1
Days on MarketDescription
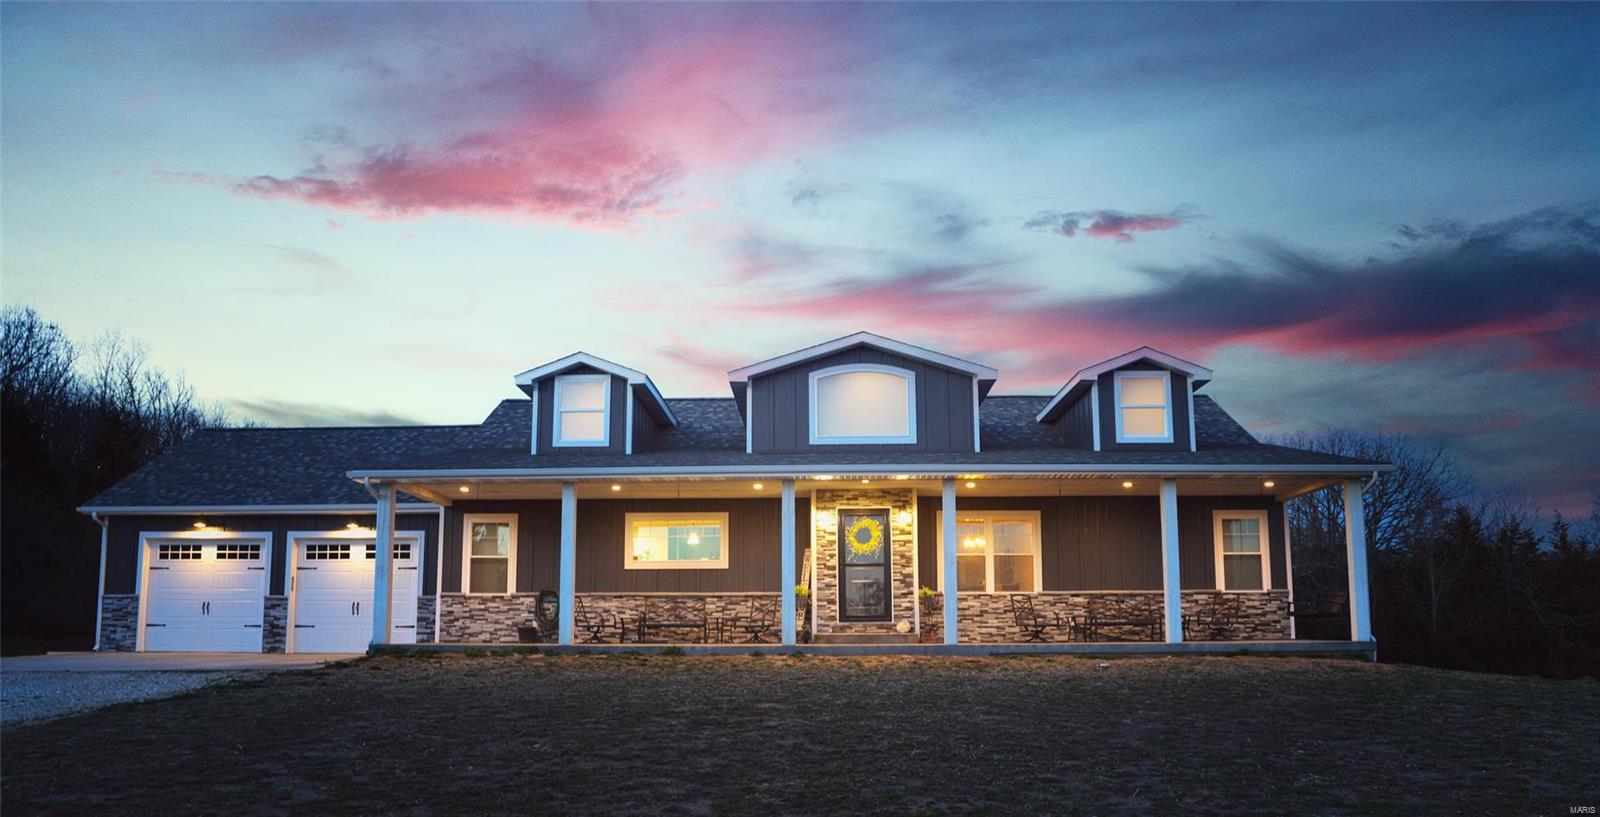
8.76 PRIVATE ACRES IN CADET, MISSOURI SHOWCASING NEWER HOME + HUGE POLE BARN "YOUR SPOUSES DREAM COME TRUE!" Discover the privacy, space, and peaceful country lifestyle you’ve been looking for on 8.76 beautiful acres in rural Washington County. Surrounded by mature trees, wildlife, this pristine property could easily be considered as owning your on slice of paradise. This gated property offers a secluded retreat with a newer home, abundant room to roam, with a massive pole barn ready for your vehicles, hobbies, equipment, or future plans. Gravel drive way leads to a welcoming 2-bedroom, 2-bath barn-dominium style home with tin roof, built less than five years ago giving you the comfort and efficiency of modern construction without the time, stress, and expense of building from the ground up. The open and welcoming main level features vaulted ceilings, abundant recessed lighting, ceiling fans, beautiful white doors and trim, and an open-concept feel perfect for everyday living and entertaining. The kitchen stands out with a large center island with added storage, custom cabinetry, farmhouse sink, stainless steel appliances, pull-out trash/recycling cabinets and a convenient Lazy Susan. The eat-in kitchen opens through sliding glass doors to an impressive full-length covered back deck, offering the perfect spot to relax, entertain, or take in the peaceful and private surroundings. The deck could easily be screened in for a more comfortable outdoor entertaining space if desired. The two spacious bedrooms are thoughtfully located on opposite ends of the home, offering privacy for family members or guests. Both bedrooms are served by their own full bathrooms featuring walk-in showers and on suite includes a generous size walk in closet to boot. The unfinished lower level provides tremendous potential for additional living space! With 10-foot ceilings, two egress windows, and walkout, there is plenty of room to create a family room, additional bedrooms, home office, recreation area, or whatever your needs may be. This large space comes with your own private safe area under the front porch, making it ideal for a storm shelter, storing hunting gear, or work area. A full-length concrete patio provides even more usable outdoor space beneath the deck. The perfect space and atmosphere for that individual who loves or enjoys a hot tub year round with privacy in mind. Bonus, pole barn/barn dominium-style building, separate from the home! Pole Barn includes two large garage doors with side entry that could easily accommodate an RV, storing vehicles, boats, recreational equipment, toys, a workshop, hobbies, or a home-based business with loft area for added storage. It has endless possibilities. Additional features include well and septic, water softener, ceiling fans throughout, recessed lighting, vaulted ceilings, gated entrance, acreage, and plenty of room to make the property your own. The backyard offers numerous possibilities for gardening, recreation, animals, entertaining, or simply enjoying the peace and quiet of country living. Nearest towns are approx. 15 minutes to Potosi or De Soto with easy access to Highway 21 and located in the Kingston School District. This is truly rural living without feeling too far from the conveniences of the real world and recreational fun you've been searching for. Conveniently located approx. 5 miles of the Mineral Fork and Big River. What's not love? If you’ve been dreaming of getting away from the hustle and bustle of city living and having a place that feels like your own private retreat, this could be it! Your getting the benefits of a newer home without having to wait for the hassle of building it yourself. Come take a look and discover everything this unique property has to offer! Call for your personalized tour today. This is a must see and a one of a kind find!
Property Information
Additional Information
Map Location
Rooms Dimensions
| Room | Dimensions (sq.rt) |
|---|---|
| Primary Bedroom (Level-Main) | 14 x 14 |
| Bedroom 2 (Level-Main) | 12 x 12 |
| Primary Bathroom (Level-Main) | 10 x 8 |
| Kitchen (Level-Main) | 18 x 14 |
| Dining Room (Level-Main) | N/A |
| Living Room (Level-Main) | 22 x 15 |
| Laundry (Level-Main) | 8 x 6 |
Change History


MORE REALTORS
Agent
MORE, REALTORS
Listing Courtesy of Realty Executives of St. Louis - [email protected]