352 Highway M, Steelville, MO 65565
Subdivision: n/a
List Price: $329,900
Login/Signup to see SOLD Price
4
Bedrooms2
Baths1,647
Area (sq.ft)$200
Cost/sq.ft1 Story
Type5
Days on MarketDescription
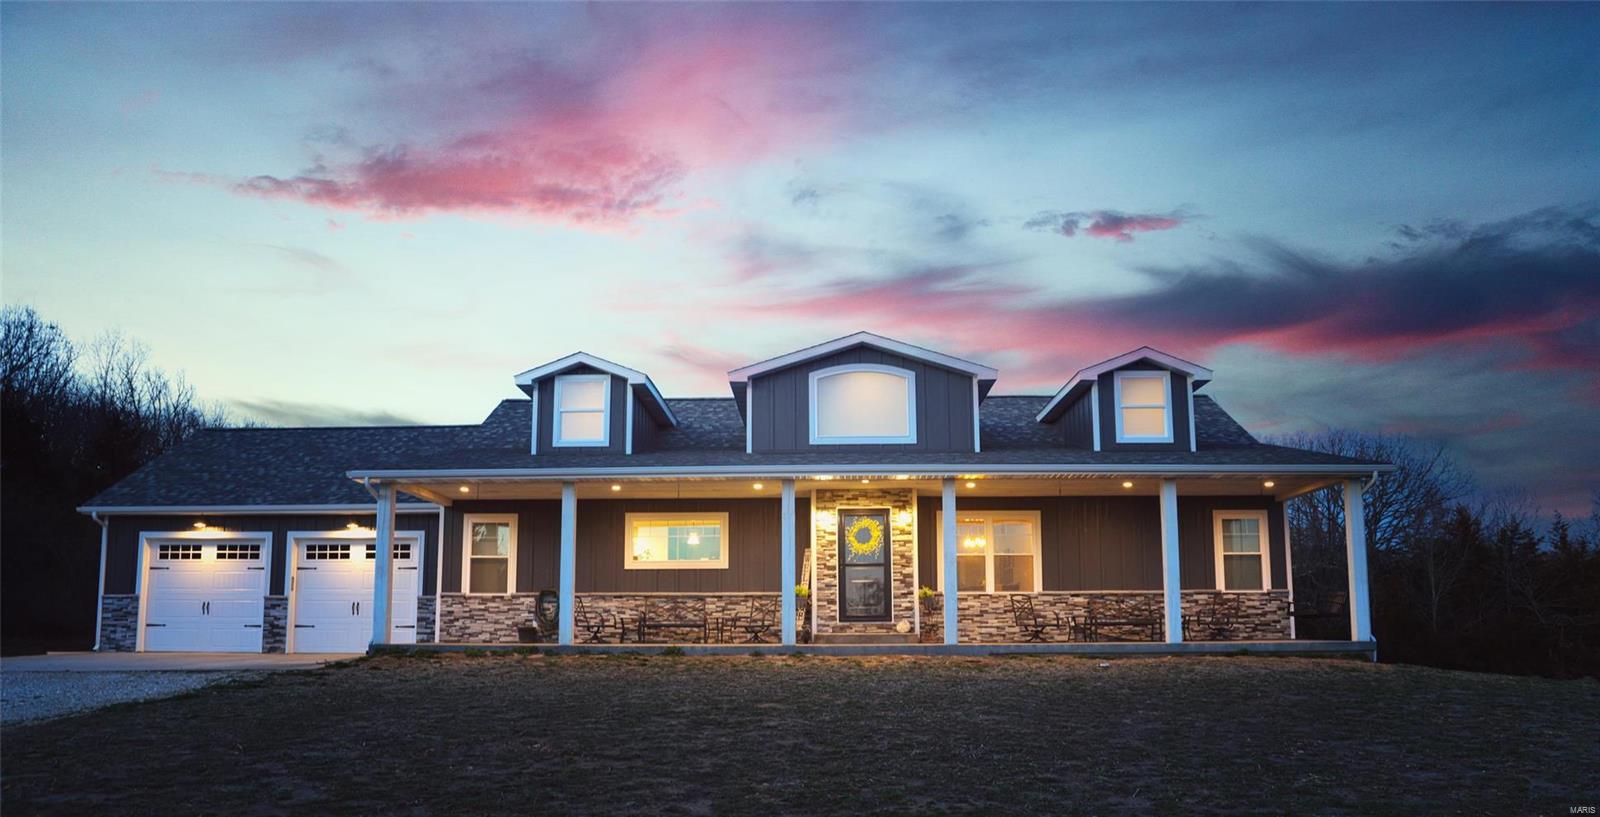
Tucked among the trees on 5.16 acres just 5 minutes from Steelville city limits, this 4-bedroom, 2-bath ranch offers 1,647 sq ft of comfortable country living with a homesteading vibe! The open kitchen features custom maple cabinets by Village Gallery, center island, large pantry, appliances and instant hot water at the sink. Wood floors grace the living room, hall and 2 bedrooms, while the airtight Nashau wood stove can heat the entire home. The enormous primary suite offers plenty of room, two walk-in closets, an ensuite with quartz counters, walk-in shower and Nautilus shower door. An office/bedroom has a built-in gun safe and abundant storage. Two other bedrooms also feature walk-in closets. Less than 2-year-old HVAC includes A/C, heat pump and propane backup. Outside, enjoy a large deck, brick patio for a fire pit, chicken house, raised garden beds with watering system and 12x10 greenhouse with automatic windows. Grow your own with apple, peach and cherry trees, strawberries, rhubarb, asparagus, grapes and thornless blackberries. Trails wind through redbuds, pines and wildflowers. A 24x36 insulated, heated shop with concrete floor, electric and window A/C, plus 24x36 tractor storage, complete this special country property! Schedule a private showing today!
Property Information
Additional Information
Map Location
Rooms Dimensions
| Room | Dimensions (sq.rt) |
|---|---|
| Living Room (Level-N/A) | 12 x 22 |
| Kitchen (Level-Main) | 13 x 13 |
| Primary Bedroom (Level-N/A) | 15 x 36 |
| Primary Bathroom (Level-Main) | 7 x 7 |
| Bedroom 2 (Level-Main) | 13 x 12 |
| Bedroom 3 (Level-Main) | 11 x 13 |
| Bedroom 4 (Level-Main) | 15 x 10 |
| Laundry (Level-Main) | 12 x 6 |
Change History


MORE REALTORS
Agent
MORE, REALTORS
Listing Courtesy of United Country Salem Realty - [email protected]