Closed
MLS# 26055445
16058 County Road 431, Dexter, MO 63841
Subdivision: n/a
List Price: $218,000
Login/Signup to see SOLD Price
3
Bedrooms2
Baths1,980
Area (sq.ft)$110
Cost/sq.ft1 Story
Type57
Days on MarketDescription
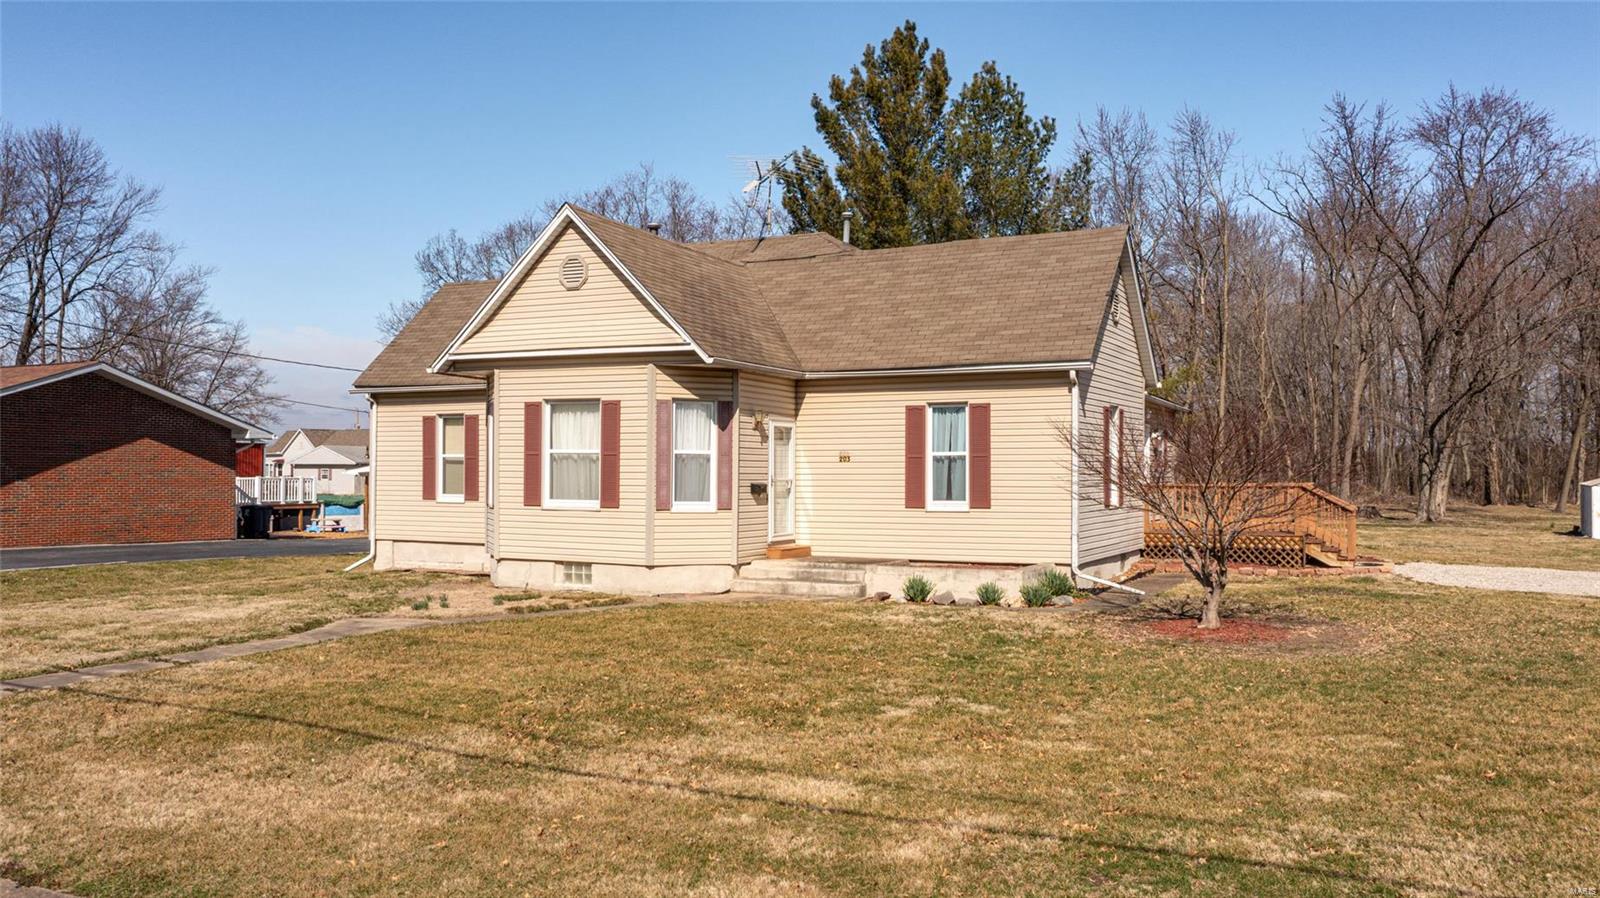
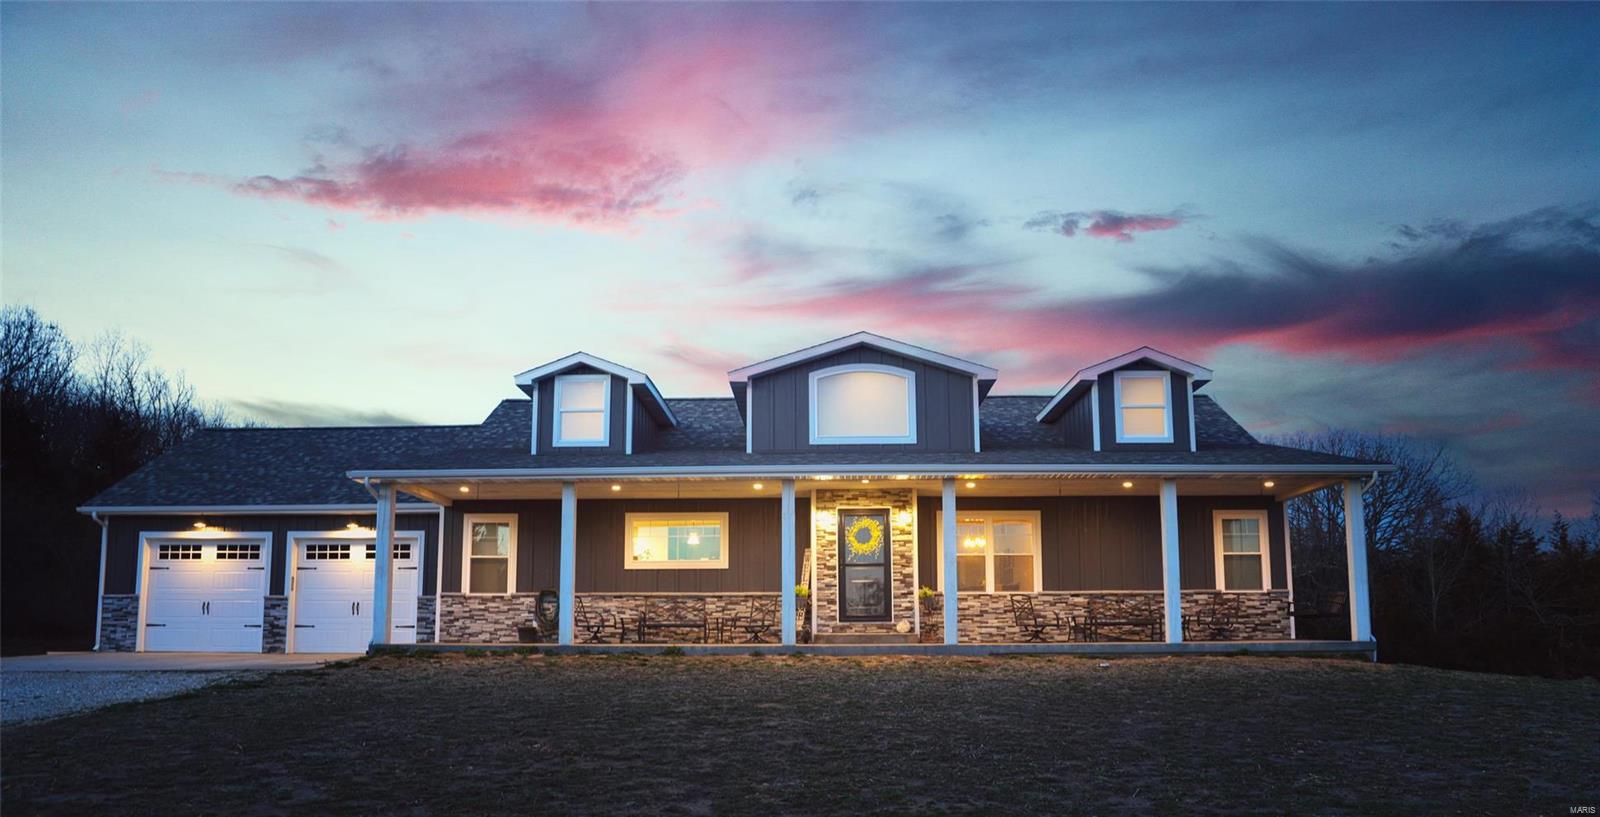
2017 manufactured home offering 1,980 sq ft of living space on 2.82 acres m/l. This 3-bedroom, 2-bath home features LVP flooring installed approximately 2 years ago, a new roof in 2024, a spacious kitchen with abundant cabinetry and center island, and a custom primary bath with dual vanity areas, double closets, and a large open shower with separate toilet closet. Outside, enjoy the covered back deck, two 20' x 20' free-standing carports, and a 24' x 12' workshop with electricity and generator hookups. The property has county water, septic, Ozark Border Electric, and GO SEMO Fiber internet. Exceptionally clean and well maintained.
Property Information
Sold Price
Login/Signup to see SOLD Price
Original Price
$ 223,500
Status
Closed
MLS#
26055445
Bedrooms
3
Full baths
2
Half baths
0
Main Floor Full Baths
2
Sq. Ft. Above
1,980
Lot Size
Acres
3
Subdivision
n/a
Municipality
School District
Dexter R-XI K-12
County
Stoddard
Property Type
Residential
Style
1 Story
Style Description
Transaction Type
Special Conditions
Standard
Type
Building Exterior Amenities
Building Style
Ranch
Ownership
Private
Special Description
Standard
Appliances Some
Stainless Steel Appliance(s),Dishwasher,Ice Maker,Microwave,Free-Standing Electric Oven,Electric Range,Free-Standing Refrigerator,Washer/Dryer,Electric Water Heater
Additional Information
Elementary School
Dexter K-12
Jr. High School
Dexter K-12
Sr. High School
Dexter K-12
Association Fee
None
Architecture
Ranch
Construction
Vinyl Siding
Garage Spaces
Carport Spaces
2
Basement Description
Crawl Space
Fireplace Type
Fireplace Location
Lot Dimensions
Special Areas
Cooling
Central Air
Sewer
Septic Tank Sewer
Heating
Electric,Forced Air
Water
Public
Heat Source
Kitchen
Appliances
Stainless Steel Appliance(s),Dishwasher,Ice Maker,Microwave,Free-Standing Electric Oven,Electric Range,Free-Standing Refrigerator,Washer/Dryer,Electric Water Heater
Dining
Interior Decor
Ceiling Fan(s),Double Vanity,Kitchen Island,Kitchen/Dining Room Combo,Laminate Counters,Open Floorplan,Recessed Lighting,See Remarks,Shower,Storage
Property Tax
$963
Map Location
Rooms Dimensions
| Room | Dimensions (sq.rt) |
|---|---|
| Living Room (Level-N/A) | 24 x 14 |
| Kitchen (Level-N/A) | 15 x 13 |
| Dining Room (Level-N/A) | 10 x 10 |
| Primary Bedroom (Level-N/A) | 18 x 14 |
| Primary Bathroom (Level-N/A) | 10 x 19 |
| Bedroom 2 (Level-N/A) | 14 x 11 |
| Bedroom 3 (Level-N/A) | 14 x 11 |
| Bathroom (Level-N/A) | 9 x 5 |
| Laundry (Level-N/A) | 9 x 8 |
Change History


MORE REALTORS
Agent
MORE, REALTORS
Tap card for more info
Listing Courtesy of Young Real Estate LLC - [email protected]