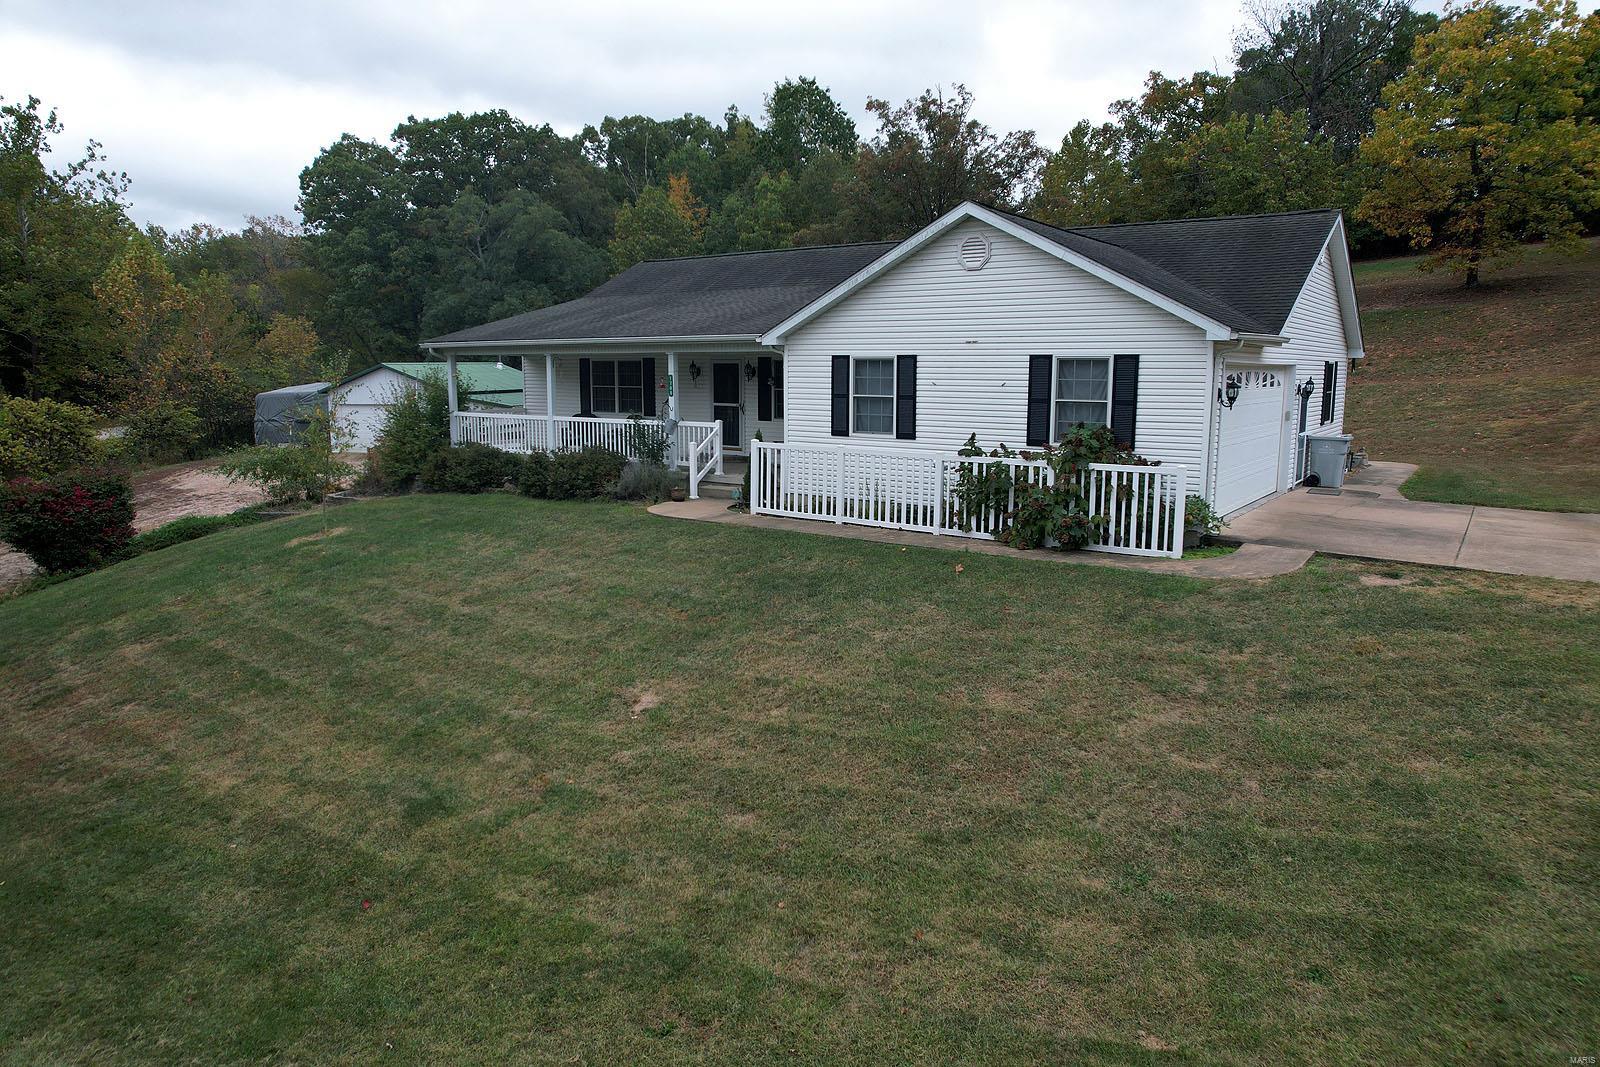
1390 Rue Riviera, Bonne Terre, MO 63628
Subdivision: Terre Du Lac
List Price: $319,900
Login/Signup to see SOLD Price
4
Bedrooms3
Baths1,814
Area (sq.ft)$176
Cost/sq.ft1 Story
Type35
Days on MarketDescription
Welcome to 1390 Rue Riviera, a stunning brick home nestled in the desirable Terre Du Lac Lake Community! This spacious property offers 4 bedrooms and 3 full baths, combining comfort, style, and functionality. The cathedral-ceiling living room with wood floors and an electric fireplace creates a cozy, open feel. The kitchen island and breakfast nook make entertaining effortless, while the main-floor laundry adds convenience. Step outside to enjoy a large, covered deck and patio, perfect for relaxing or gatherings, overlooking a beautifully landscaped yard with a storage shed for extra space. The walk-out basement provides additional storage and future finishing potential. Other highlights include a concrete driveway, 2-car garage, and access to 16 lakes, beaches, parks, and recreation areas—all part of the Terre Du Lac lifestyle!
Property Information
Additional Information
Map Location
Rooms Dimensions
| Room | Dimensions (sq.rt) |
|---|---|
| Living Room (Level-Main) | 28 x 14 |
| Kitchen (Level-N/A) | 14 x 14 |
| Breakfast Room (Level-Main) | N/A |
| Primary Bedroom (Level-Main) | 15 x 15 |
| Primary Bathroom (Level-Main) | 10 x 6 |
| Bedroom 2 (Level-Main) | 15 x 10 |
| Bedroom 3 (Level-Main) | 13 x 10 |
| Bedroom 4 (Level-Lower) | 14 x 14 |
| Bathroom 2 (Level-Main) | 12 x 11 |
| Bathroom 3 (Level-Lower) | 12 x 6 |
Change History


MORE REALTORS
Agent
MORE, REALTORS
Listing Courtesy of RE/MAX Best Choice - [email protected]