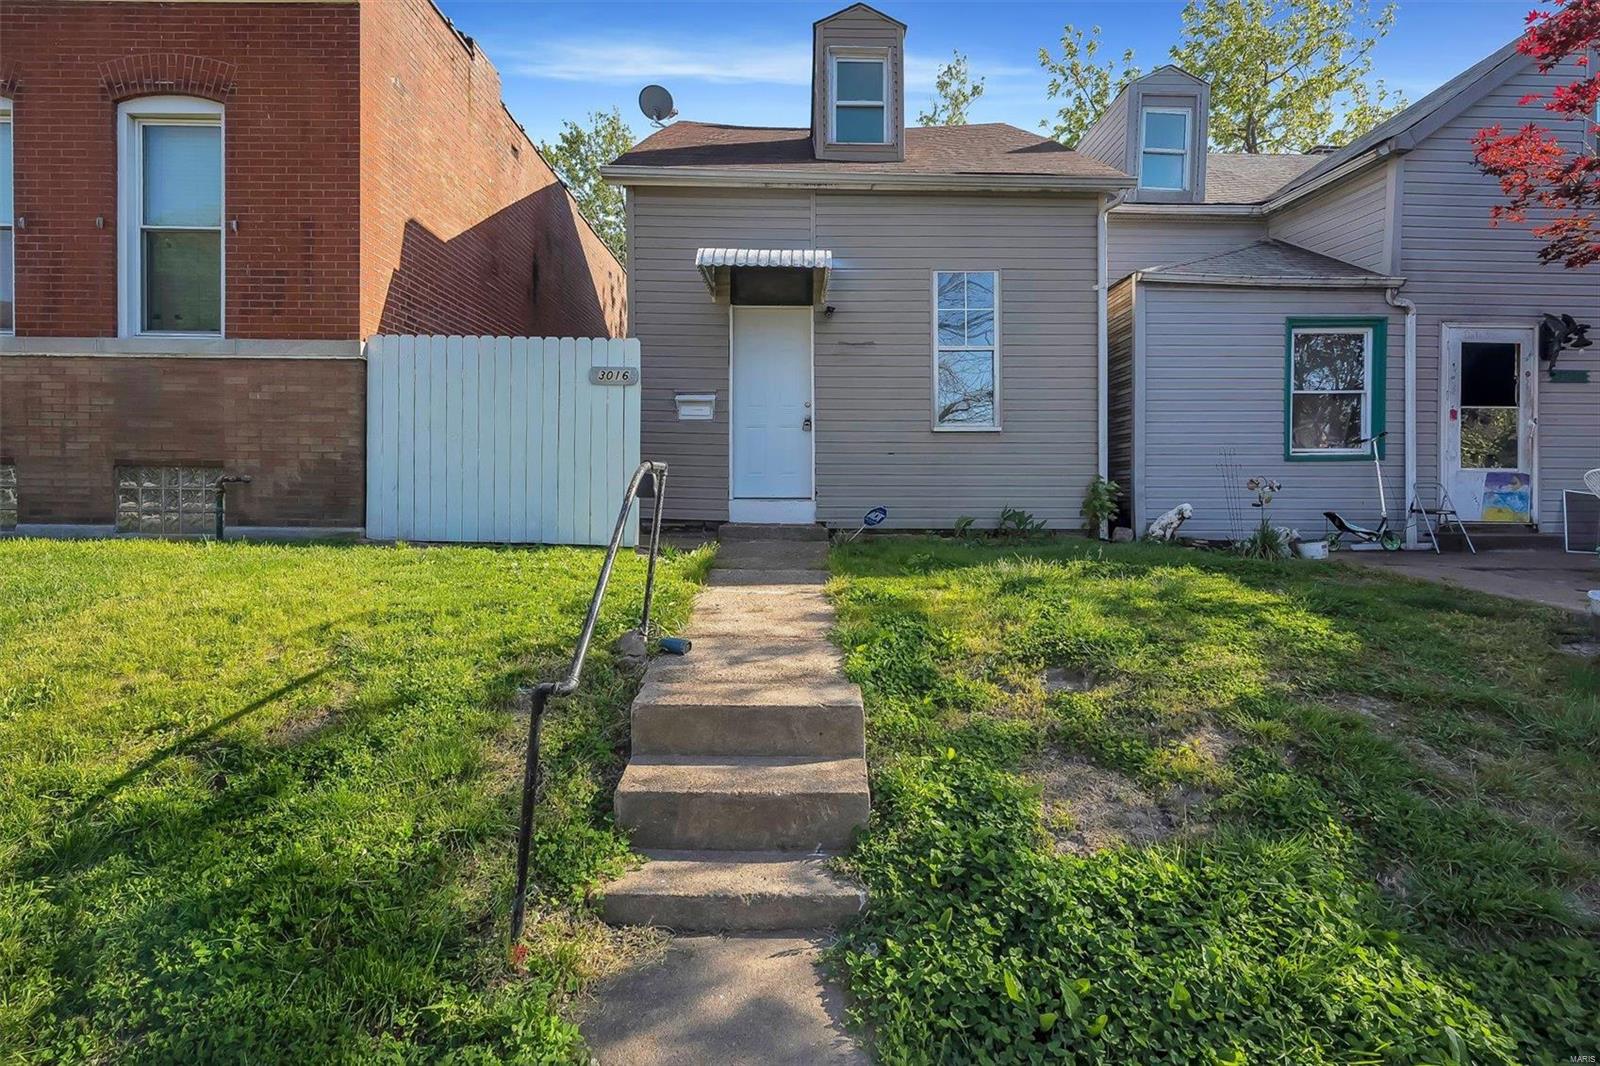
4270 Wyoming Street, St Louis City, MO 63116
Subdivision: St Louis Commons Add
List Price: $145,000
Login/Signup to see SOLD Price
2
Bedrooms1
Baths1,092
Area (sq.ft)$133
Cost/sq.ft2 Story
Type62
Days on MarketDescription
Fantastic rehab/investment opportunity in a highly desirable South City location near Tower Grove Park! Whether you're an owner-occupant ready to create your dream home or an investor searching for your next renovation project, this historic home offers tremendous potential and plenty of character. Featuring 2 bedrooms, 1 full bath, a full walkout basement, and a level, fenced backyard, the property provides a great foundation for your vision. Original features include mostly hardwood flooring, bay windows, built-in cabinetry, ceiling fans, an exposed brick chimney, and a circuit breaker panel. Previous improvements include new furnace and A/C repairs (9/12), sewer lateral repairs, roof (6/14), thermal windows (9/12), gutters (8/12), and appliances (6/14). Enjoy an outstanding location just minutes from Tower Grove Park, the vibrant Morganford Business District, neighborhood restaurants, cafés, shops, and entertainment. Bring your ideas and unlock the possibilities this South City gem has to offer! Property is being sold strictly AS-IS. Seller will make no repairs and will not provide or pay for any inspections.
Property Information
Additional Information
Map Location
Rooms Dimensions
| Room | Dimensions (sq.rt) |
|---|---|
| Living Room (Level-Main) | N/A |
| Dining Room (Level-Main) | N/A |
| Kitchen (Level-Main) | N/A |
| Bathroom (Level-Upper) | N/A |
| Bedroom (Level-Upper) | N/A |
| Bedroom 2 (Level-Upper) | N/A |
Change History


MORE REALTORS
Agent
MORE, REALTORS
Listing Courtesy of RE/MAX Results - [email protected]