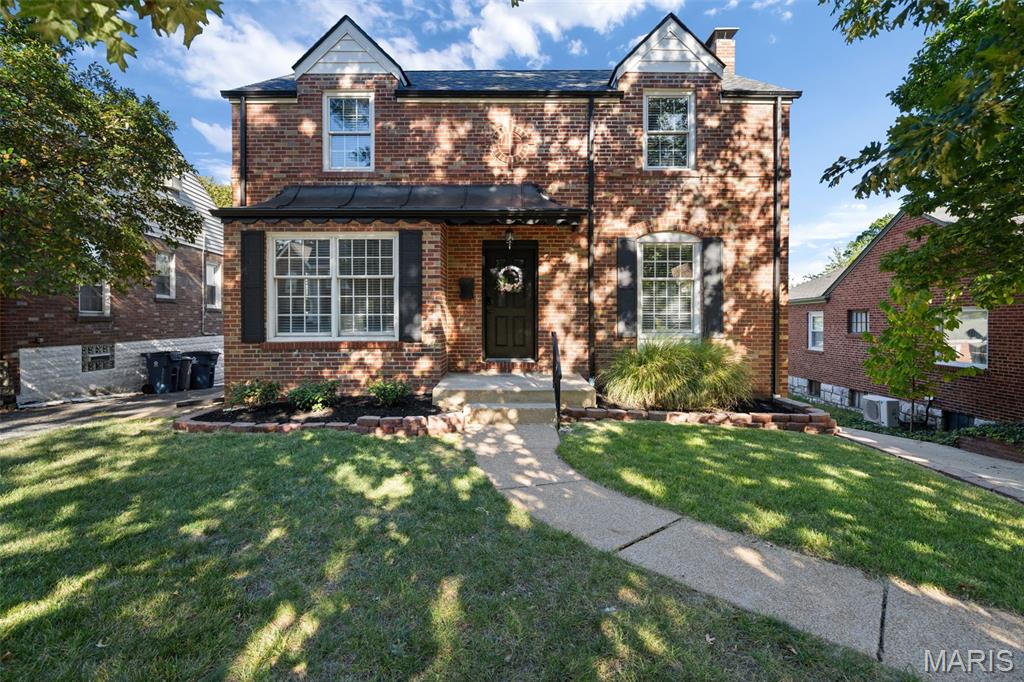
1520 Bredell Avenue, Maplewood, MO 63117
Subdivision: Pennsylvania Park 1
List Price: $309,900
Login/Signup to see SOLD Price
2
Bedrooms3
Baths1,007
Area (sq.ft)$308
Cost/sq.ft1 Story
Type24
Days on MarketDescription
Great Home! Great Location! Tons of Upgrades! Walk through the front door to the family room, dining room, and kitchen in an open floor plan and lots of natural light. The main level is completed with two bedrooms and two full bathrooms. Wood floors upstairs excluding bathrooms. Downstairs features a large, finished recreation area including a dry bar and additional custom bar with updated countertops, a bonus room ideal for office, gaming, or sleeping area, and a half bath. Outside, start with brick on all four sides of the house, a long driveway that can park multiple cars, a large deck with overhead lighting, a semi-private fenced back yard, and a storage shed. The house is in a great St. Louis County location 2 minutes from Highway 40/64, 6 minutes from Forest Park, and 11 minutes from downtown, as well as walking distance from multiple parks, restaurants, and shopping. Upgrades include Roof (2019), HVAC & HWH (2025), shed and slab (2019), oven/stove (2024), dishwasher (2019), washer/dryer (2024), and more that can be noted in the Seller's Disclosure. Kitchen refrigerator, basement mini fridge, washer/dryer, and microwave all convey with the home. Come see this one quickly!!
Property Information
Additional Information
Map Location
Rooms Dimensions
| Room | Dimensions (sq.rt) |
|---|---|
| Family Room (Level-Main) | 16 x 14 |
| Dining Room (Level-Main) | 10 x 7 |
| Kitchen (Level-Main) | 12 x 10 |
| Primary Bedroom (Level-Main) | 15 x 10 |
| Bedroom 2 (Level-Main) | 14 x 9 |
| Recreation Room (Level-Basement) | 41 x 16 |
Change History


MORE REALTORS
Agent
MORE, REALTORS
Listing Courtesy of Gateway Real Estate - [email protected]