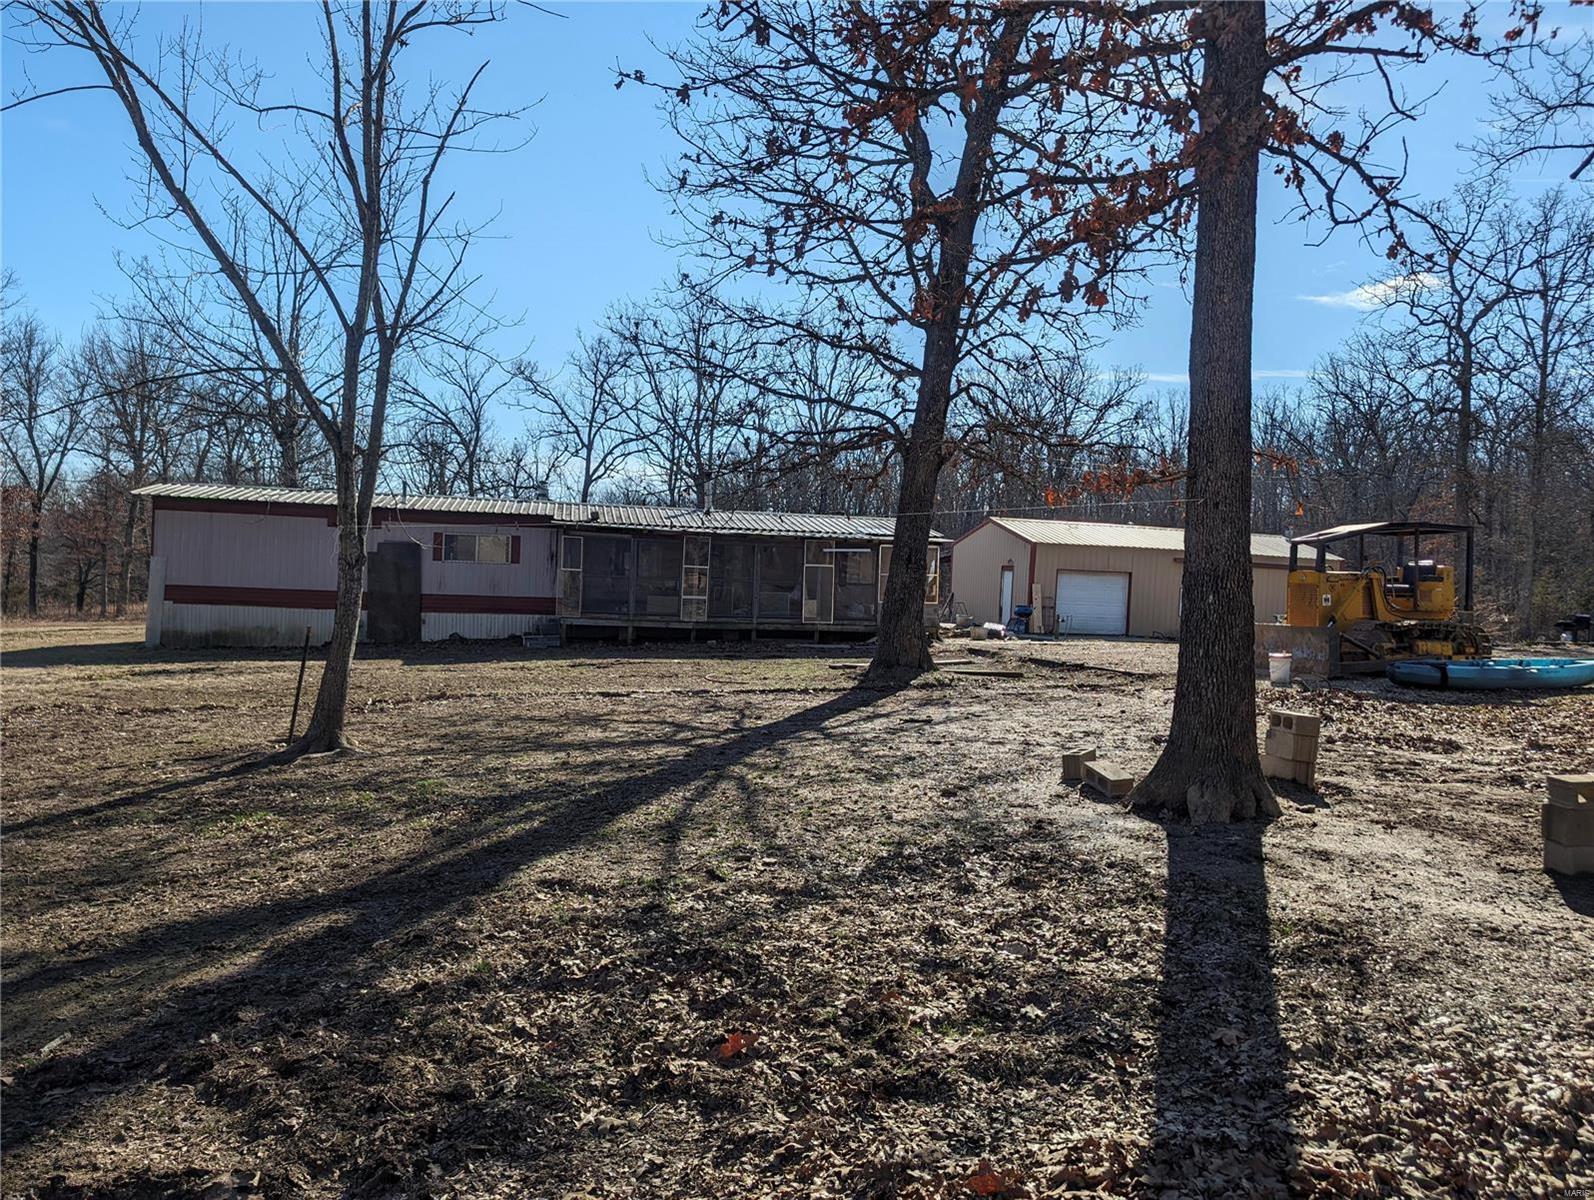
3151 Highway U, Salem, MO 65560
Subdivision: Rural
List Price: $299,900
Login/Signup to see SOLD Price
3
Bedrooms2
Baths2,133
Area (sq.ft)$141
Cost/sq.ft1 Story
Type49
Days on MarketDescription
Welcome to your piece of heaven in the trees! Cedar sided home with a full covered front porch to welcome you! Living room with vaulted ceilings, kitchen is open to the dining room and breakfast/laundry room, pantry closet, dining room with patio door to the side deck, breakfast room that has been fitted for a washer and dryer with lots of windows. 3 bedrooms, 2 full baths, primary bedroom has its own private bath. The full basement is unfinished but is plumbed for a bathroom and also has laundry hookups plus a garage door that opens to the side yard and a Victor wood burning furnace for those really cold days. 2 car detached garage.
Property Information
Additional Information
Map Location
Rooms Dimensions
| Room | Dimensions (sq.rt) |
|---|---|
| Living Room (Level-Main) | 21 x 16 |
| Dining Room (Level-Main) | 12 x 10 |
| Kitchen (Level-Main) | 12 x 11 |
| Bedroom (Level-Main) | 16 x 11 |
| Bedroom 2 (Level-Main) | 10 x 9 |
| Bedroom 3 (Level-Main) | 10 x 9 |
| Laundry (Level-Main) | 12 x 8 |
Change History


MORE REALTORS
Agent
MORE, REALTORS
Listing Courtesy of REALTY EXECUTIVES FERRELL ASSOCIATES - [email protected]