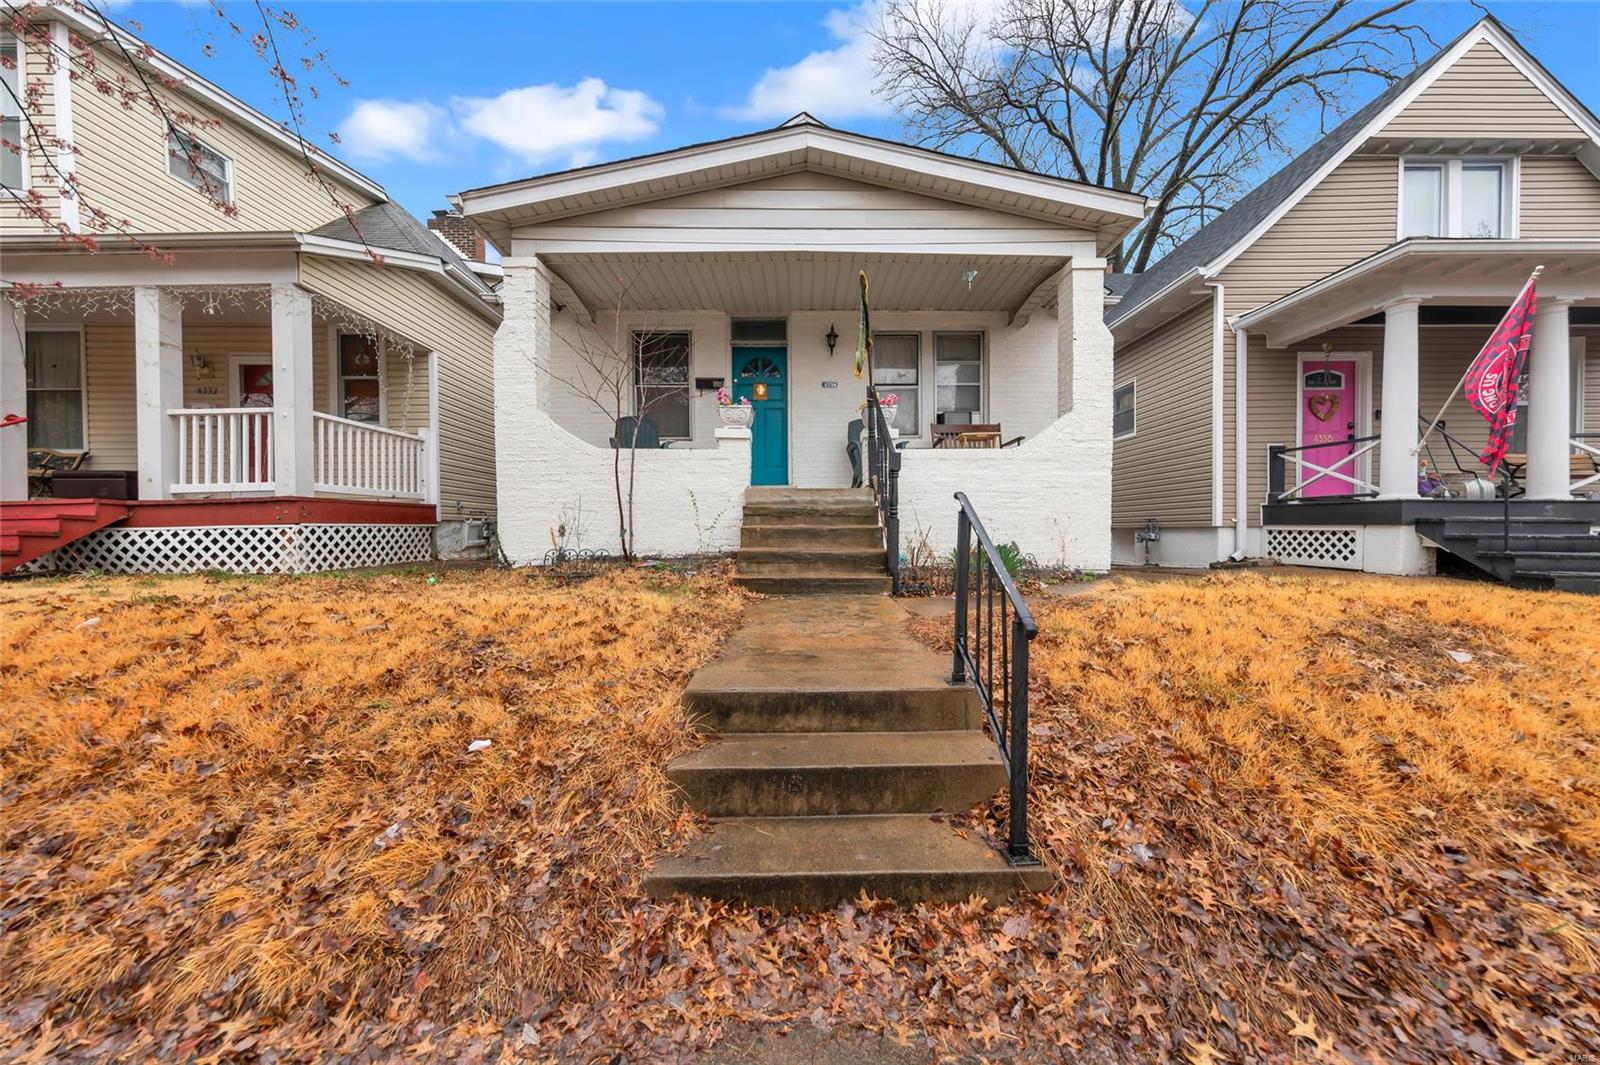
233 Woodbourne Drive, St Louis City, MO 63105
Subdivision: Ellenwood Add
List Price: $1,749,000
Login/Signup to see SOLD Price
6
Bedrooms4
Baths4,830
Area (sq.ft)$362
Cost/sq.ft2.5 Story
TypeDescription
SOLD OFF MARKET. Timeless elegance. Exceptional craftsmanship. Modern luxury. This extraordinary 1929 Tudor has been masterfully reimagined, offering a rare blend of historic architectural beauty and sophisticated contemporary living. The classic center hall floor plan showcases exquisite original details, including a beautifully restored wrought-iron staircase railing, terrazzo flooring in the formal dining room, and an elegant living room fireplace crowned by a limestone mantel. Throughout, gracious entertaining spaces and intimate retreats create an inviting yet elevated atmosphere. The stunning kitchen, open to the family room, features premium designer appliances, a walnut-topped island, and an exceptional butler’s pantry. The tranquil primary suite is a private sanctuary, retaining its original gas fireplace while introducing a custom-designed closet and a beautifully appointed bath with a luxurious soaking tub and marble-enclosed shower. An enchanting English garden and pergola-covered terrace provide a picturesque setting for alfresco dining and relaxed outdoor living. The beauty extends well beyond the finishes. Extensive improvements and meticulous attention to detail include updated infrastructure, new copper gutters, a 100-year slate roof, and fully restored leaded-glass windows. A remarkable residence where architectural heritage, enduring quality, and today's luxury come together beautifully.
Property Information
Additional Information
Map Location
Rooms Dimensions
| Room | Dimensions (sq.rt) |
|---|---|
| Living Room (Level-Main) | 26 x 16 |
| Dining Room (Level-Main) | 20 x 13 |
| Family Room (Level-Main) | 18 x 16 |
| Kitchen (Level-Main) | 21 x 16 |
| Primary Bedroom (Level-Upper) | 19 x 16 |
| Bathroom 2 (Level-Upper) | 16 x 15 |
| Bathroom 3 (Level-Upper) | 16 x 12 |
| Bathroom 4 (Level-Upper) | 16 x 12 |
| Bathroom 5 (Level-Upper) | 16 x 11 |
| Family Room (Level-Upper) | 20 x 16 |
Change History


MORE REALTORS
Agent
MORE, REALTORS
Listing Courtesy of Compass Realty Group - [email protected]