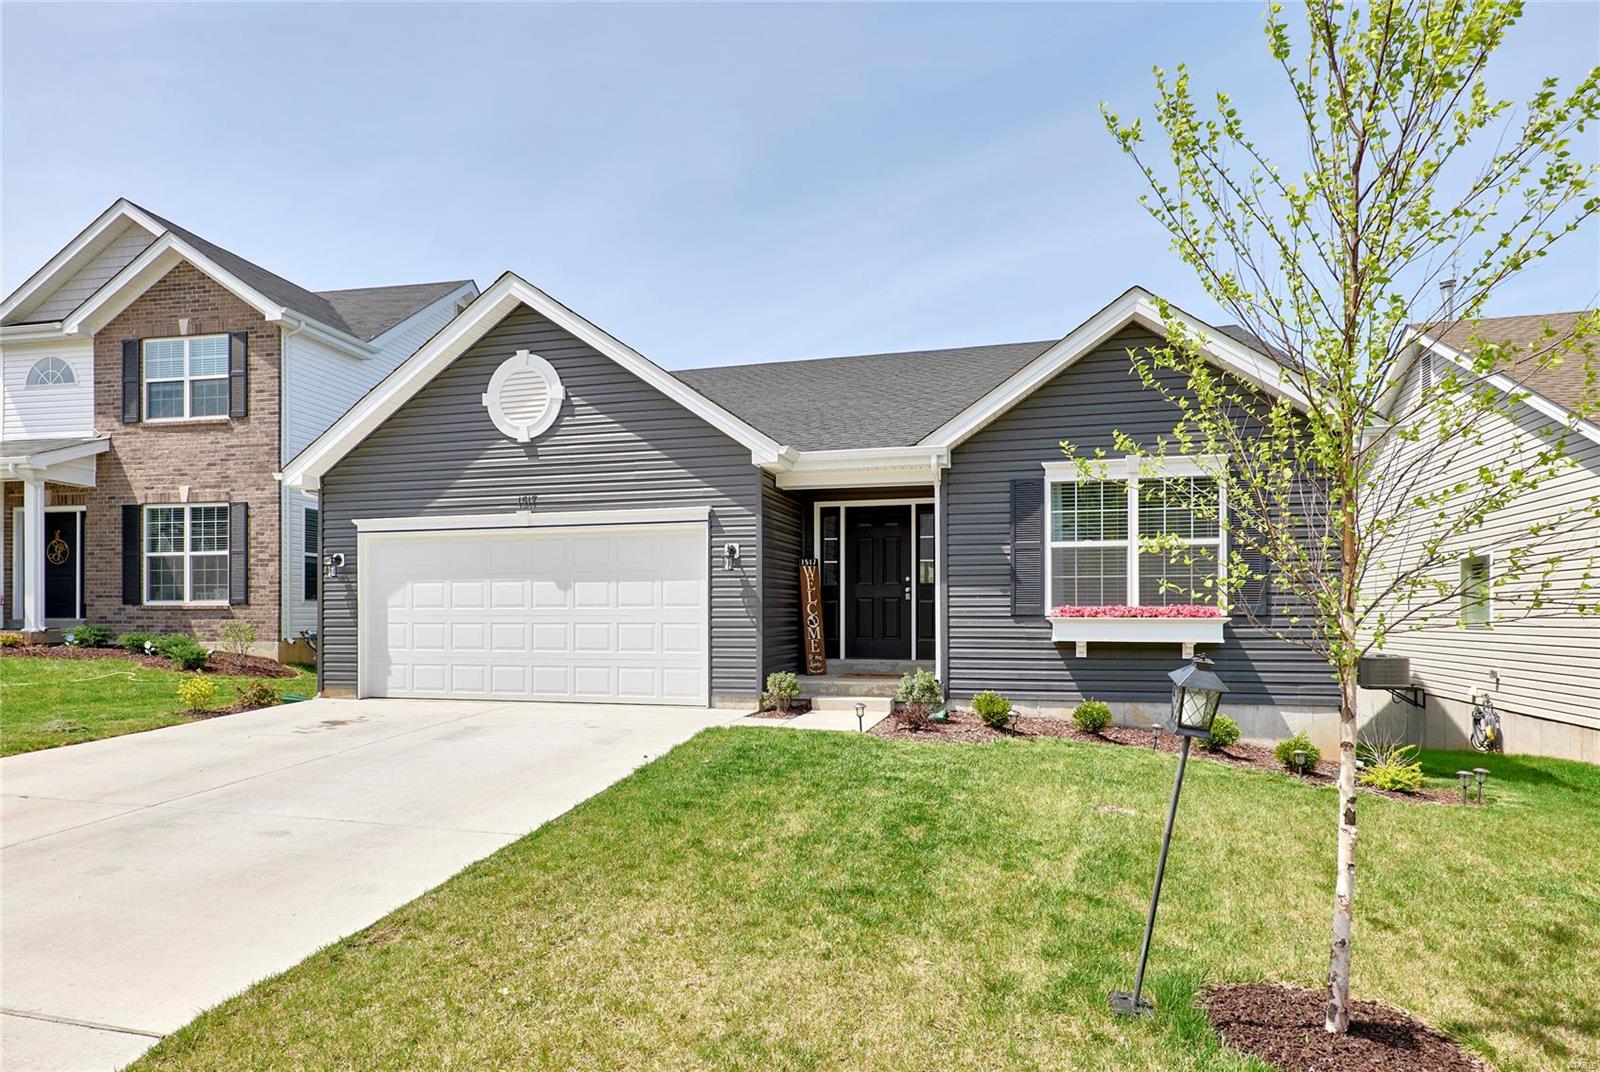
2370 Windswept Farms Drive, Unincorporated, MO 63025
Subdivision: Windswept Farms
List Price: $400,000
Login/Signup to see SOLD Price
3
Bedrooms3
Baths1,629
Area (sq.ft)$246
Cost/sq.ft2 Story
Type44
Days on MarketDescription
Welcome to 2370 Windswept Farms Drive, a beautifully appointed 3-year-old Fischer & Frichtel Devonshire offering 3 bedrooms, 2.5 baths and a thoughtfully designed floor plan filled with stylish upgrades. The main level features 9-foot ceilings that enhance the bright, spacious feel, along with trendy custom millwork in the foyer, family room and primary bedroom, upgraded light fixtures and recessed lighting. The kitchen is the heart of the home, featuring tall custom cabinetry, quartz countertops, a stylish tile backsplash, generous center island and gas range, perfect for everyday living and entertaining. Upstairs, the spacious primary suite features a large walk-in closet and private bath with comfort-height vanity. Two additional bedrooms, a second full bath and a large dedicated upper-level laundry room provide exceptional convenience. All bathroom vanities are comfort height. The unfinished walkout lower level offers excellent potential for future living space and is already plumbed for an additional bathroom and equipped with a sump pit. Step outside to a large, flat, fully fenced backyard with plenty of room for play, pets and entertaining. An oversized concrete patio creates the perfect outdoor space for grilling, gatherings and relaxing. Additional value includes a new water filtration system, plus the smart refrigerator, smart washer/dryer and smart lighting on the main floor are included. With newer construction, the desirable Devonshire design, stylish finishes, future expansion potential and fantastic backyard, this move-in-ready home offers an exceptional combination of comfort, style and convenience.
Property Information
Additional Information
Map Location
Rooms Dimensions
| Room | Dimensions (sq.rt) |
|---|---|
| Family Room (Level-Main) | 10 x 14 |
| Breakfast Room (Level-Main) | 4 x 14 |
| Kitchen (Level-Main) | 16 x 15 |
| Primary Bedroom (Level-Second) | 16 x 15 |
| Bedroom 2 (Level-Second) | 12 x 12 |
| Bedroom 3 (Level-Second) | 10 x 13 |
Change History


MORE REALTORS
Agent
MORE, REALTORS
Listing Courtesy of Compass Realty Group - [email protected]