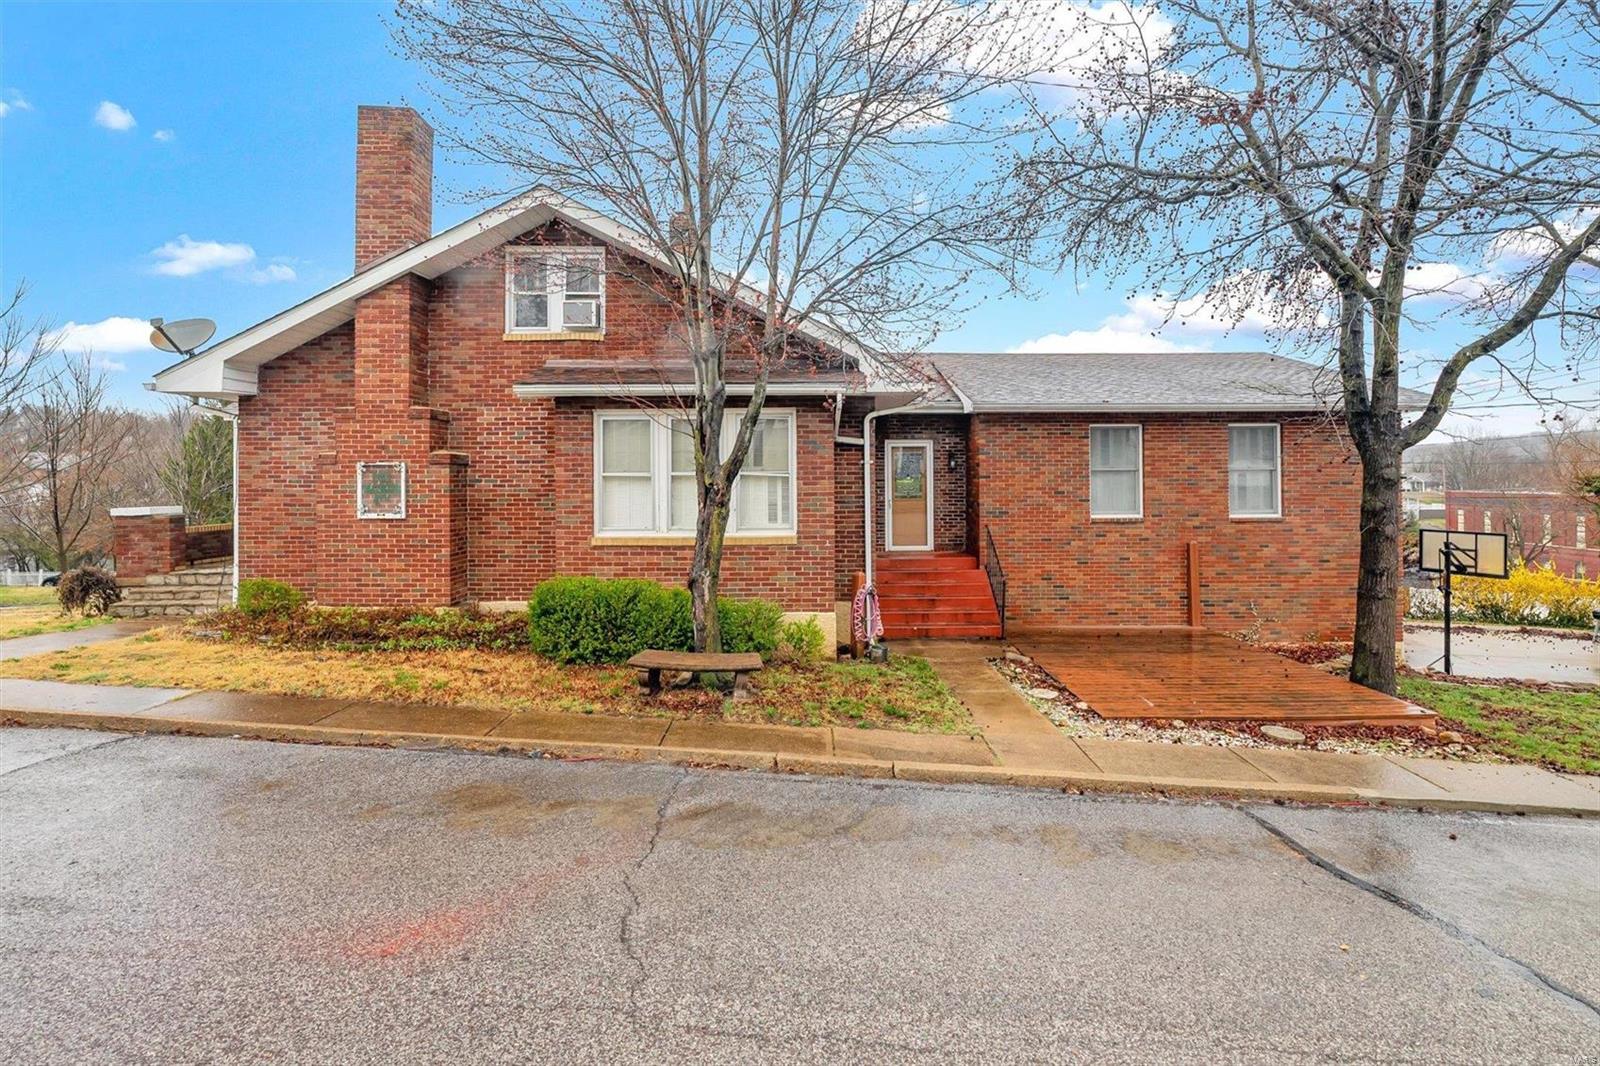
221 Easton Street, De Soto, MO 63020
Subdivision: Old Town
List Price: $89,000
Login/Signup to see SOLD Price
1
Bedrooms2
Baths1,458
Area (sq.ft)$61
Cost/sq.ft1 Story
Type10
Days on MarketDescription
Step back in time with the timeless charm and quality craftsmanship of this 1935 home located in the heart of downtown De Soto. Character throughout, this home offers spacious rooms, classic details, and a warm, inviting feel. The dining room and living room combination creates an ideal space for entertaining and everyday living. The large living room, with its built-in bookshelves and fireplace provides plenty of room for warm, cozy gatherings. The eat-in kitchen offers functionality and charm, while the sitting room gives you some quiet time to read or relax. The lower level provides additional space for recreation, hobbies, or storage. A truly special feature are the stunning chandeliers imported from Austria, adding an elegant and distinctive touch to this one-of-a-kind home, The one-car, tuck-under garage adds convenience from the street. If you're looking for character, craftsmanship, and a convenient downtown location, this 1935 gem is one to see!
Property Information
Additional Information
Map Location
Rooms Dimensions
| Room | Dimensions (sq.rt) |
|---|---|
| Basement (Level-Basement) | 25 x 10 |
| Bathroom (Level-Main) | 9 x 5 |
| Bathroom 2 (Level-Basement) | 8 x 8 |
| Primary Bedroom (Level-Main) | 15 x 14 |
| Other (Level-Main) | 13 x 12 |
| Laundry (Level-Basement) | 16 x 8 |
| Dining Room (Level-Main) | 13 x 14 |
| Kitchen (Level-Main) | 14 x 10 |
| Living Room (Level-Main) | 22 x 13 |
| Sitting Room (Level-Main) | 11 x 8 |
Change History


MORE REALTORS
Agent
MORE, REALTORS
Listing Courtesy of Coldwell Banker Realty - Gundaker - [email protected]