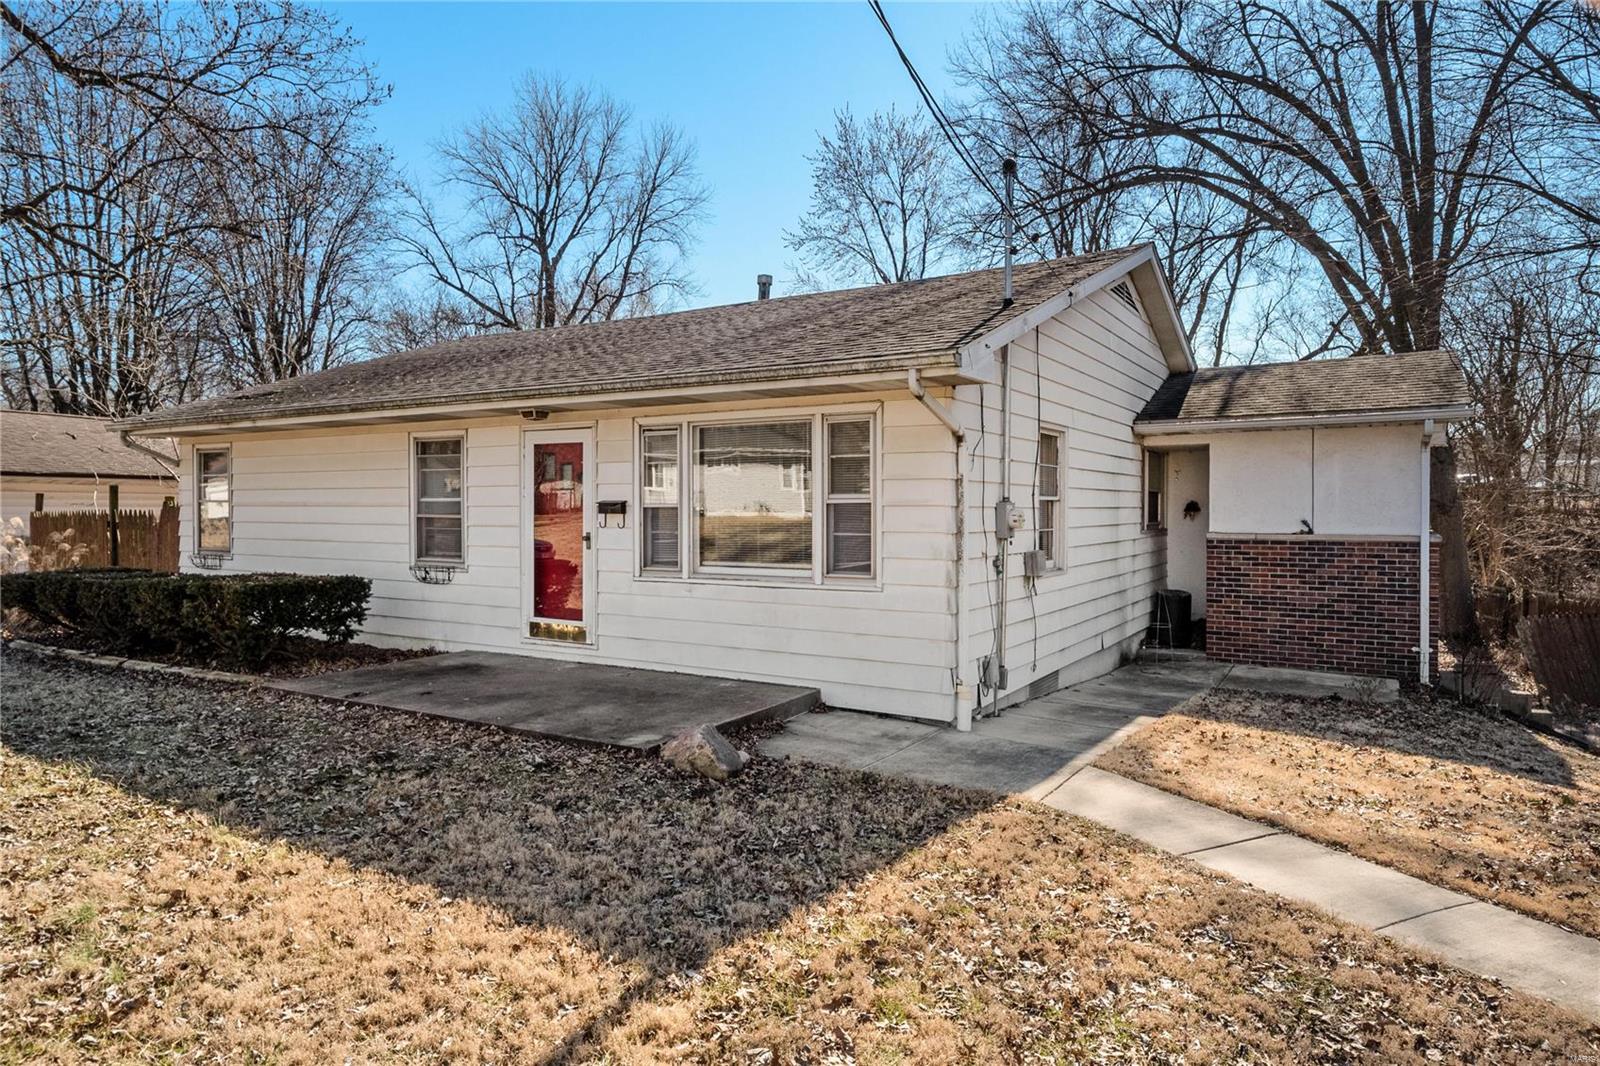
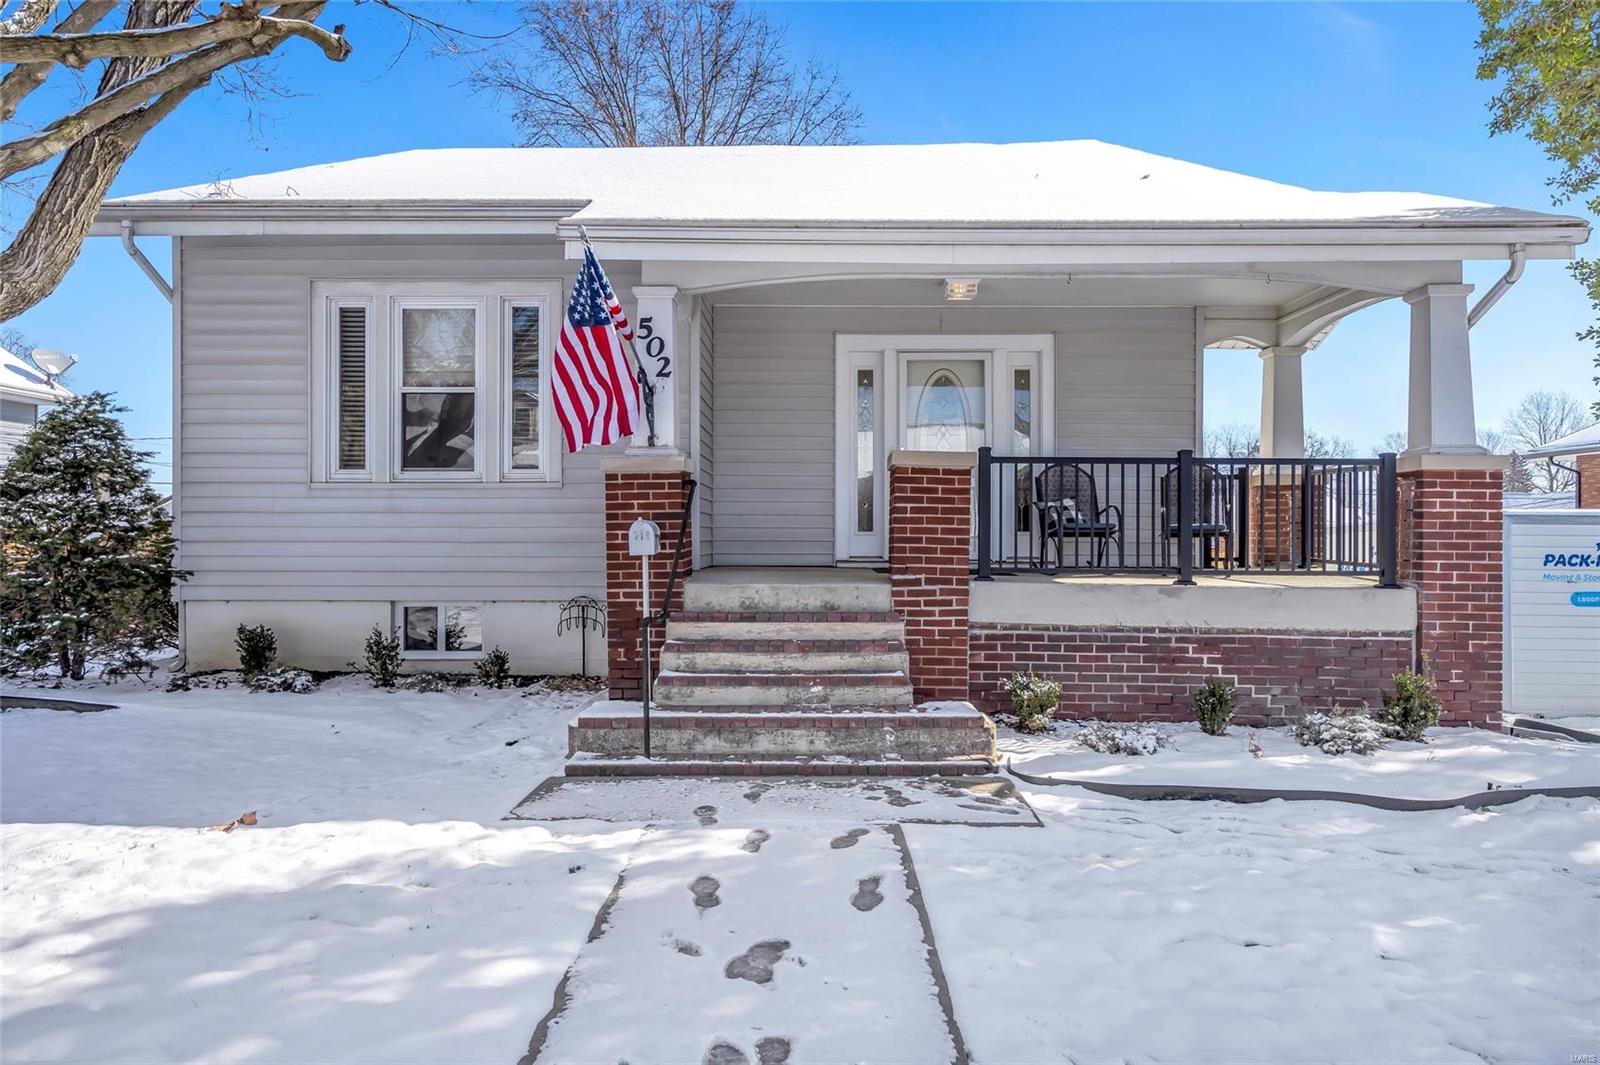
Closed MLS# 26050650

11354 W State Highway 8, Potosi, MO 63664

Subdivision: NA

3

Bedrooms

2

Baths

1,300

Area (sq.ft)

$185

Cost/sq.ft

1 Story

Type

53

Days on Market
Call Agent

Description

Prime Country Living Just Minutes From Town! Welcome to your ideal country retreat! Situated on 1 serene acre just outside Potosi, this spacious home offers the perfect balance of peaceful living and everyday convenience, located only a short drive to local schools and downtown. Inside, the main level features a bright, open floor plan connecting your living spaces, along with 3 comfortable bedrooms and a full bath. Step off the kitchen onto an impressive, large stamped concrete patio—the ultimate setup for outdoor dining, entertaining, or simply relaxing while overlooking your spacious backyard. The partially finished basement dramatically expands your living area with a generous family room, an additional sleeping area, a second bathroom, and a dedicated laundry room. A convenient side walk-out provides seamless outdoor access. Car enthusiasts and hobbyists will love the 24x24 detached 2-car garage equipped with a concrete floor. Don't miss this complete package—schedule your showing today!

Property Information

Original Price $ 249,900
Status Closed
MLS# 26050650
Bedrooms 3
Full baths 2
Half baths 0
Main Floor Full Baths 2
Sq. Ft. Above 1,300
Lot Size
Acres 1
Subdivision NA
Municipality Potosi
School District Potosi R-III
County Washington
Property Type Residential
Style 1 Story
Style Description
Transaction Type
Special Conditions Standard
Type
Building Exterior Amenities
Building Style Ranch
Ownership Private
Special Description Standard
Appliances Some Dishwasher,Microwave,Electric Oven,Electric Range

Additional Information

Elementary School Potosi Elem.
Jr. High School John A. Evans Middle
Sr. High School Potosi High
Association Fee None
Architecture Ranch
Construction Blown-In Insulation,Concrete,Vinyl Siding
Garage Spaces 2
Carport Spaces
Basement Description Bathroom,Concrete,Exterior Entry,Partially Finished,Interior Entry,Sleeping Area,Walk-Out Access
Fireplace Type
Fireplace Location
Lot Dimensions
Special Areas
Cooling Central Air,Electric
Sewer Septic Tank Sewer
Heating Electric
Water Private,Well
Heat Source
Kitchen
Appliances Dishwasher,Microwave,Electric Oven,Electric Range
Dining
Interior Decor
Property Tax $495

Map Location

Change History

MORE REALTORS

MORE REALTORS

MORE, REALTORS

Call 314.414.6000 [email protected] Visit Website

Listing Courtesy of Keller Williams Realty Platinum - [email protected]

Related Properties

$239,900

MLS# 23001150
Coming Soon

5 bds 4 ba 3,705 sqft $194 per sqft 1 Story type

$239,900

MLS# 24008366
Coming Soon

3 bds 2 ba 1,224 sqft $65 per sqft 1 Story type

$239,900

MLS# 24008792
Coming Soon

5 bds 3 ba 1,700 sqft $197 per sqft 1.5 Story type