11779 Hickory Grove Pl, Hannibal, MO 63459
Subdivision: NA
List Price: $374,000
Login/Signup to see SOLD Price
4
Bedrooms3
Baths1,386
Area (sq.ft)$270
Cost/sq.ftMulti/Split
Type47
Days on MarketDescription
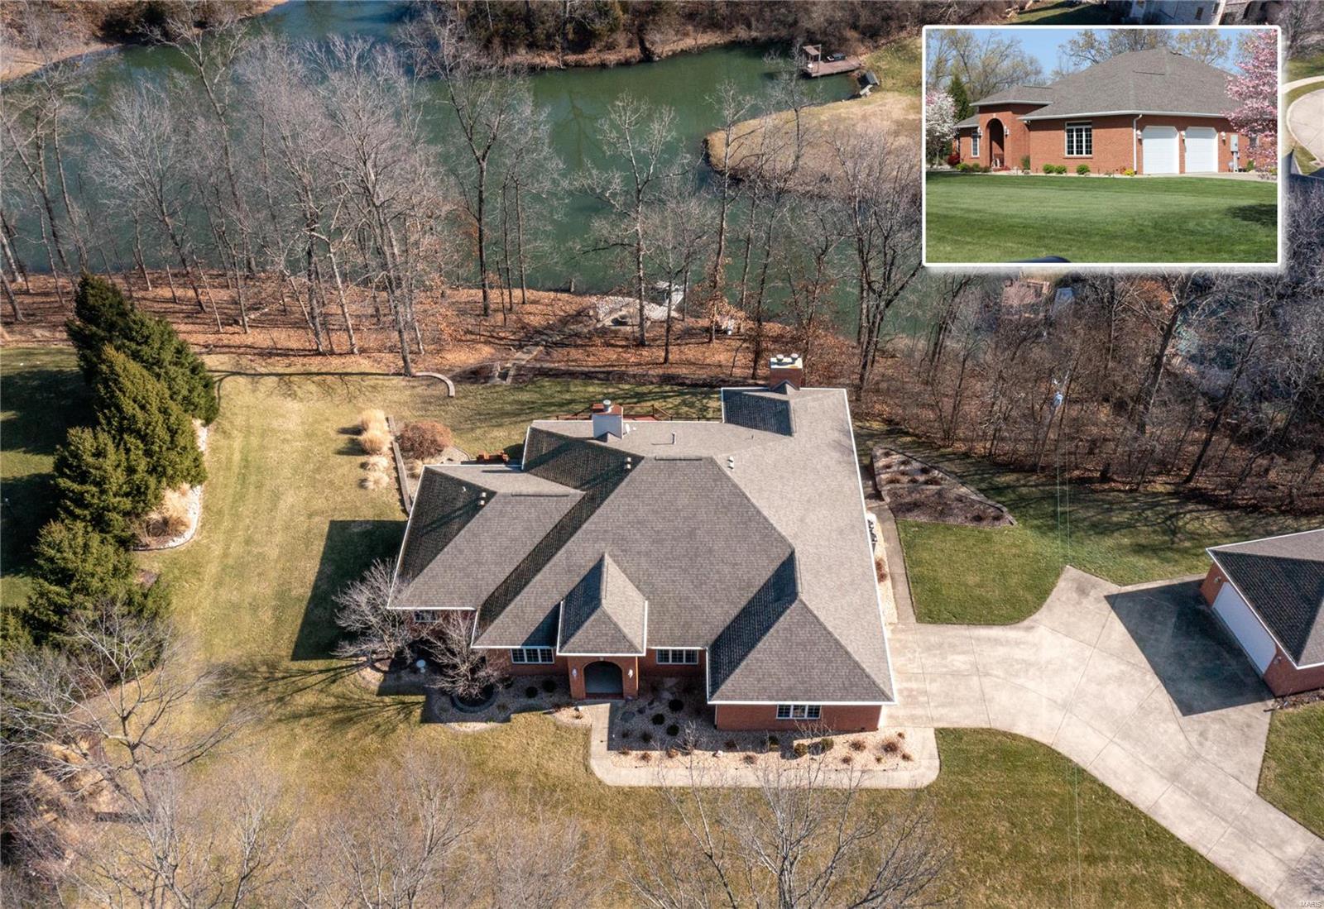
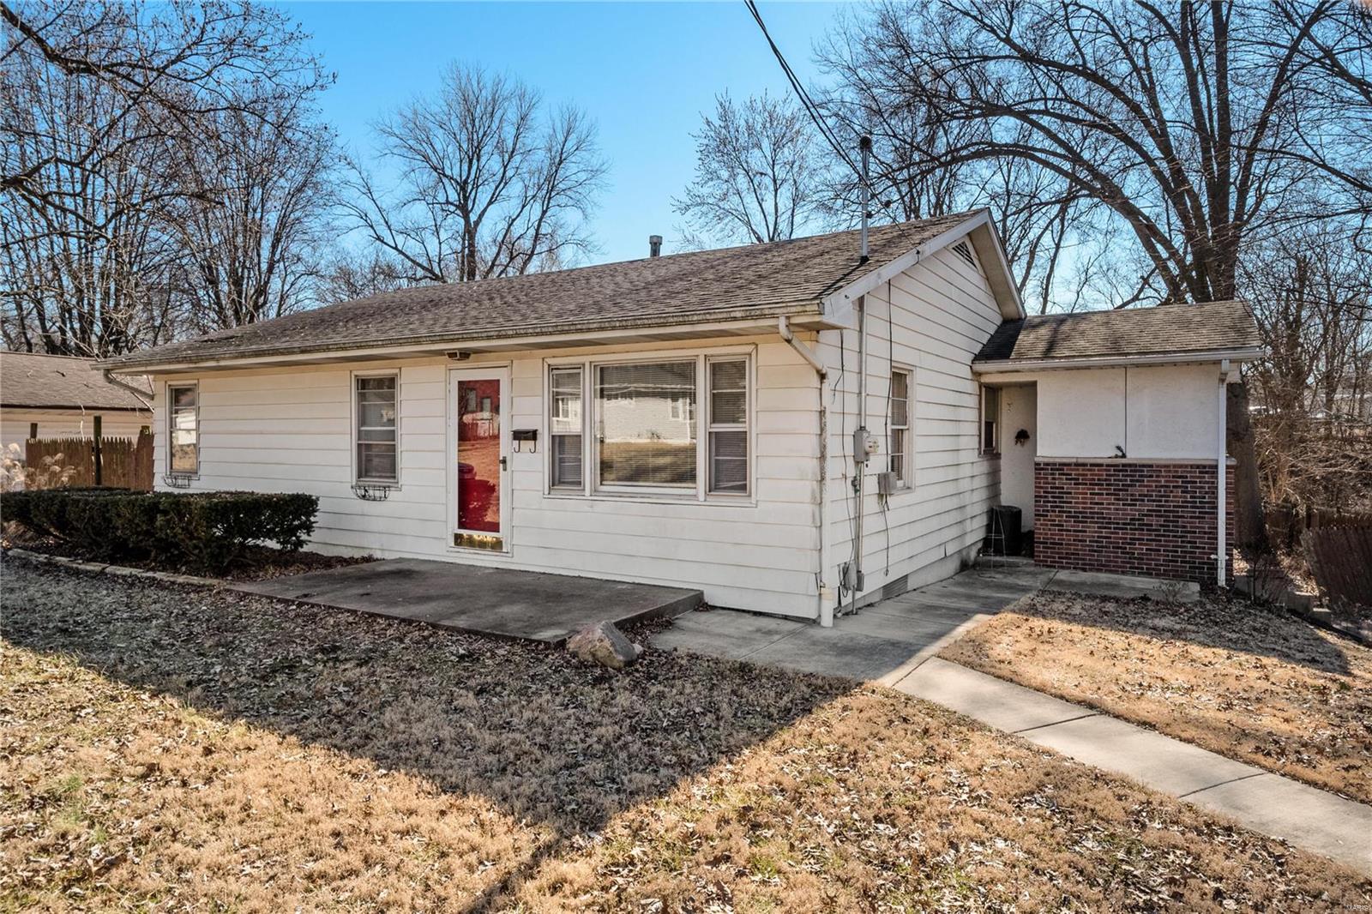
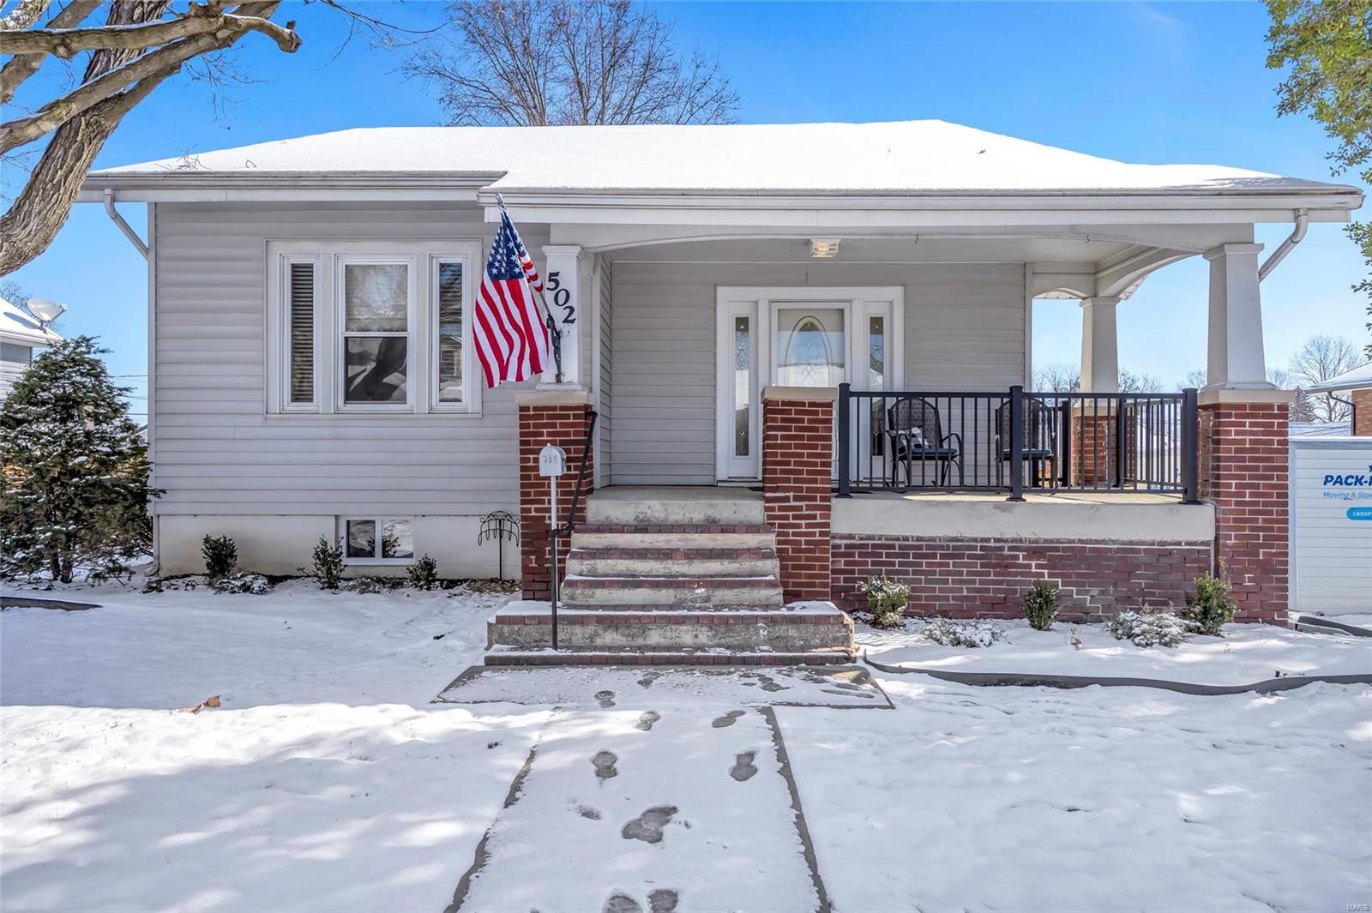
Charming Split-Level on 3 Acres Move-In Ready! Welcome home to this beautifully updated split-level retreat, offering the perfect blend of modern comfort and country charm on a spacious 3-acre lot. Freshly painted throughout with brand-new flooring, this home feels bright, clean, and ready for its next chapter. The main level features 3 bedrooms and 2 full bathrooms, along with a stylish kitchen showcasing stainless steel appliances. Step outside through the new deck, overlooking the flat yard. Downstairs, the finished basement adds valuable flexible living space with a 4th bedroom (or family room option) and a 3rd full bathroom, ideal for guests, a home office, or multigenerational living. Major updates give you peace of mind for years to come: brand-new roof, siding, and gutters have all been recently replaced. Outdoor enthusiasts and hobbyists will love the impressive 28x30 outbuilding, complete with heating, cooling, and a durable concrete floor, perfect for a workshop, studio, storage, or additional garage space. Nestled in a welcoming neighborhood with plenty of room to roam, this property offers the rare combination of privacy, space, and turnkey convenience. Don't miss your chance to make this move-in-ready gem your own!
Property Information
Additional Information
Map Location
Change History


MORE REALTORS
Agent
MORE, REALTORS
Listing Courtesy of Prestige Realty, Inc - [email protected]