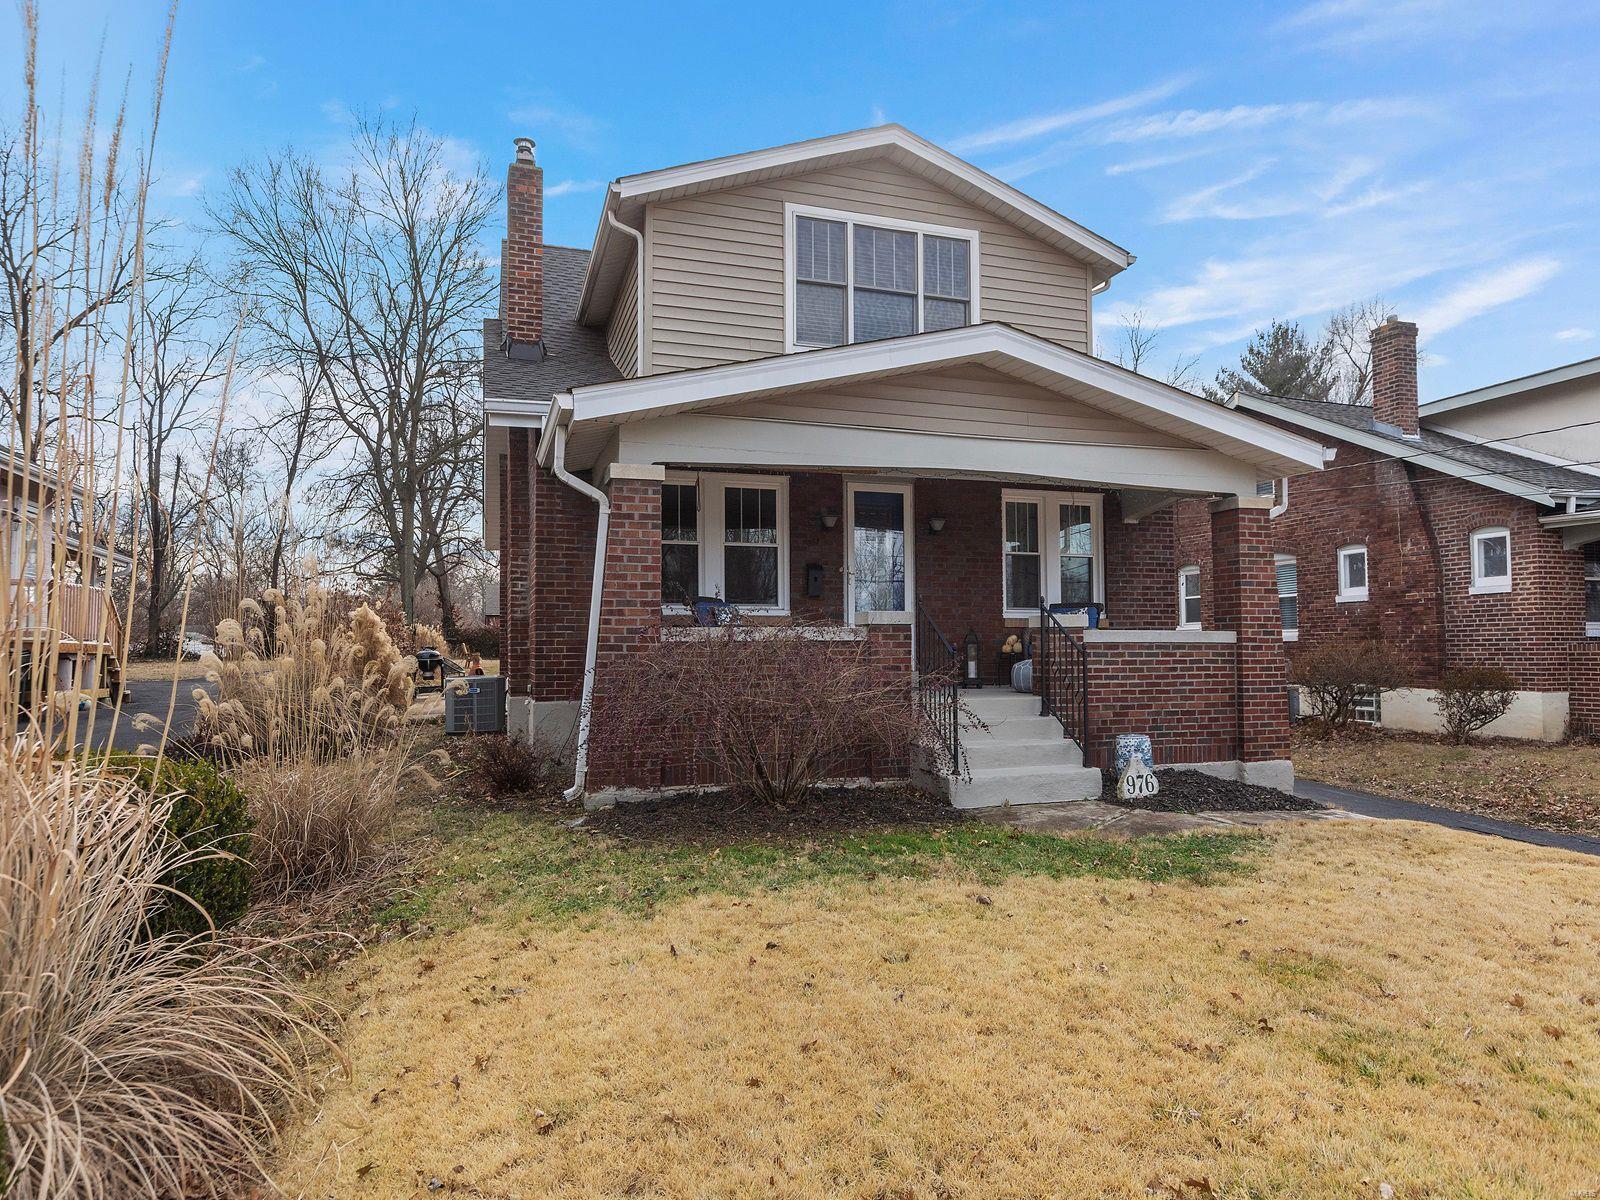
900 Dwyer Avenue, Glendale, MO 63122
Subdivision: Chelsea
List Price: $440,000
Login/Signup to see SOLD Price
4
Bedrooms3
Baths2,067
Area (sq.ft)$213
Cost/sq.ft1.5 Story
Type74
Days on MarketDescription
UNMATCHED VALUE IN KIRKWOOD SCHOOLS! Priced at an unbelievable $440,000, this spacious 4-bedroom, 3-full-bath home delivers over 2,300 square feet of updated living space—making it the best price-per-square-foot opportunity in all of 63122! The seller has listened to market feedback and significantly repositioned the price to address its Sappington location (a quiet, low-speed 25mph residential zone). Inside, you’ll find gleaming hardwood floors, a cozy fireplace, and an open kitchen-to-dining layout that flows into a functional breezeway mudroom with main-floor laundry. The home offers tremendous flexibility with two bedrooms and a full bath on the main level, two bedrooms and a second full bath upstairs, plus a massive family room wing with a loft, wet bar, third full bath, and direct patio access—making it ideal as a main-floor primary suite alternative, in-law quarter, or ultimate entertainment zone. Complete with a flat, fully fenced backyard, dedicated off-street parking, and an unbeatable location in the North Glendale Elementary boundary, this home is a rare find. Don't miss this incredible value—schedule your tour today!
Property Information
Additional Information
Map Location
Change History


MORE REALTORS
Agent
MORE, REALTORS
Listing Courtesy of Redfin Corporation - [email protected]