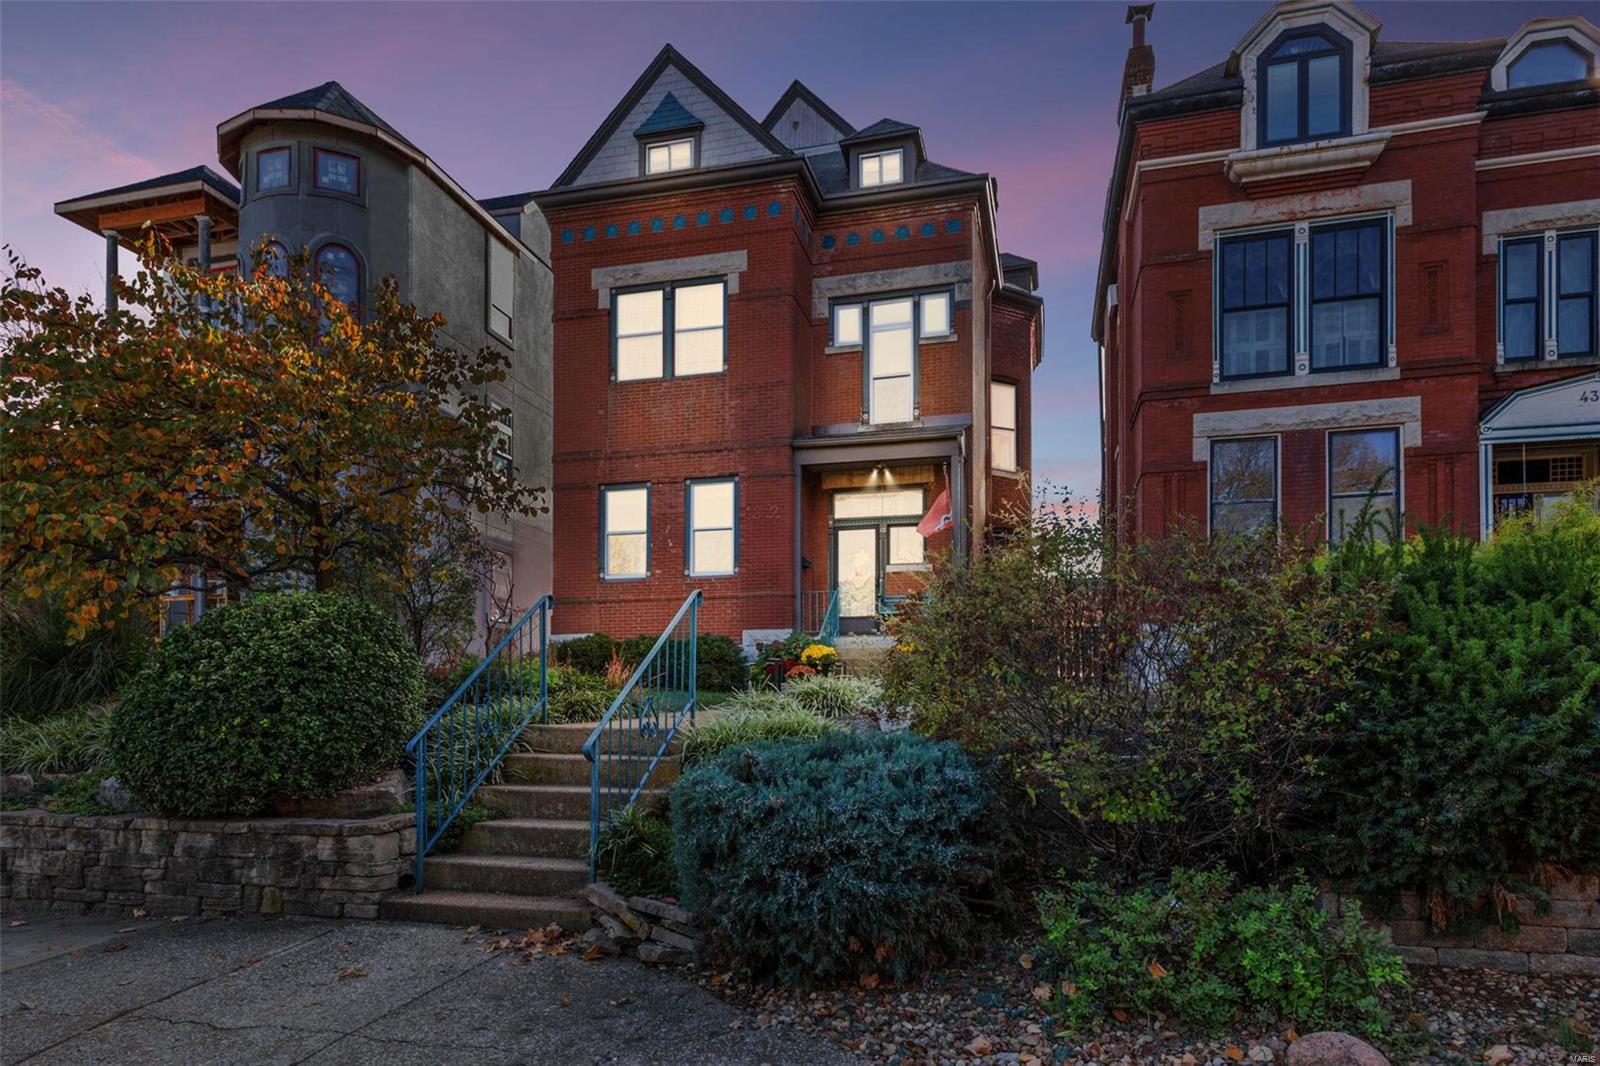
915 Bates Street, St Louis City, MO 63111
Subdivision: City/St Louis
List Price: $139,900
Login/Signup to see SOLD Price
4
Bedrooms1
Baths1,632
Area (sq.ft)$86
Cost/sq.ft3+ Story
Type72
Days on MarketDescription
NEW PRICE + SERIOUS SPACE FOR THE MONEY! With 4 bedrooms, three finished levels and more than 1,600 square feet, 915 Bates packs a lot of house into its new price point. Step inside to freshly painted, neutral interiors, updated lighting and a flexible floor plan with plenty of room to spread out. The refreshed kitchen features painted cabinetry, a new tile backsplash and stainless appliances, while the formal dining room is ready for everything from weeknight dinners to holiday gatherings. Upstairs you'll find comfortable bedrooms, with the newly carpeted third floor creating a true 4th bedroom plus additional flex space for an office, dressing room or creative retreat. French doors open to a Juliet balcony, adding a little unexpected charm, and the large backyard with newer fencing offers plenty of outdoor space. Classic St. Louis character and thoughtful recent improvements, all at a price that leaves room to continue making it your own. If you've been waiting for more space without the bigger price tag, this one deserves another look.
Property Information
Additional Information
Map Location
Rooms Dimensions
| Room | Dimensions (sq.rt) |
|---|---|
| Living Room (Level-Main) | 13 x 15 |
| Dining Room (Level-Main) | 11 x 17 |
| Kitchen (Level-Main) | 11 x 16 |
| Primary Bedroom (Level-Second) | 13 x 16 |
| Bedroom (Level-Second) | 11 x 16 |
| Bedroom (Level-Second) | 11 x 12 |
| Bedroom (Level-Third) | 15 x 17 |
| Sitting Room (Level-Third) | 12 x 12 |
Change History


MORE REALTORS
Agent
MORE, REALTORS
Listing Courtesy of EXP Realty, LLC - [email protected]