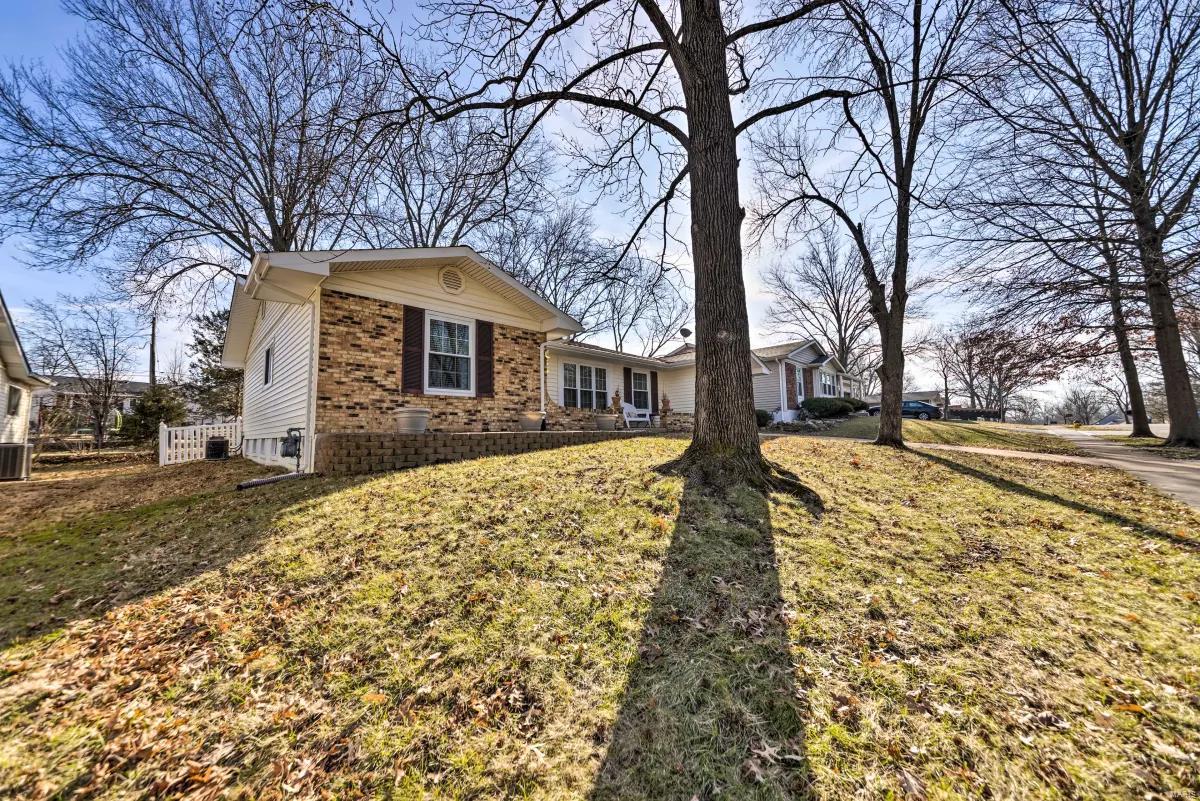
359 Palermo Drive, Ballwin, MO 63021
Subdivision: Sorrento 5
List Price: $2,400
Login/Signup to see SOLD Price
3
Bedrooms2
Baths1,534
Area (sq.ft)$2
Cost/sq.ft1 Story
Type13
Days on MarketDescription
This updated three-bedroom, two bath ranch. Newer easy care laminate flooring span most of the home. Beautiful bookcases grace the dining room which allows multiple uses for this room. The remodeled kitchen features custom 42' wood cabinetry (some with glass panels), stainless steel appliances (6 burner gas range with self -cleaning oven, dishwasher & new Samsung refrigerator),5 ft breakfast bar, farmhouse sink, tile countertops and backsplash. The kitchen and the adjoining family room are the heart of the home and are enhanced with wood flooring and a wood burning fireplace. Sliding doors open on to 30 x18 patio with fire pit and a large, fenced backyard. Spacious primary suite offers a walk-in closet and a full bath. The finished lower level has a rec room and two bonus rooms. Notable mentions include an open floor with recessed lighting throughout, 6 panel doors and updated baths. Walk to elementary school. Landlord prefers credit score of 700 or above with an income of three times the rent. One small or medium pet is allowed with $250 nonrefundable pet fee.
Property Information
Additional Information
Map Location
Rooms Dimensions
| Room | Dimensions (sq.rt) |
|---|---|
| Living Room (Level-Main) | 17 x 11 |
| Dining Room (Level-Main) | 10 x 10 |
| Family Room (Level-Main) | 14 x 13 |
| Kitchen (Level-Main) | 13 x 11 |
| Primary Bedroom (Level-Main) | 18 x 14 |
| Bedroom (Level-Main) | 10 x 9 |
| Bedroom (Level-Main) | 12 x 11 |
| Recreation Room (Level-Lower) | 25 x 27 |
| Bonus Room (Level-Lower) | 13 x 13 |
| Bonus Room (Level-Lower) | 12 x 10 |
Change History


MORE REALTORS
Agent
MORE, REALTORS
Listing Courtesy of RE/MAX Results - [email protected]