22278 State Highway 156, Ewing, MO 63440
Subdivision: None
List Price: $269,000
Login/Signup to see SOLD Price
5
Bedrooms3
Baths2,640
Area (sq.ft)$102
Cost/sq.ft1 Story
Type39
Days on MarketDescription
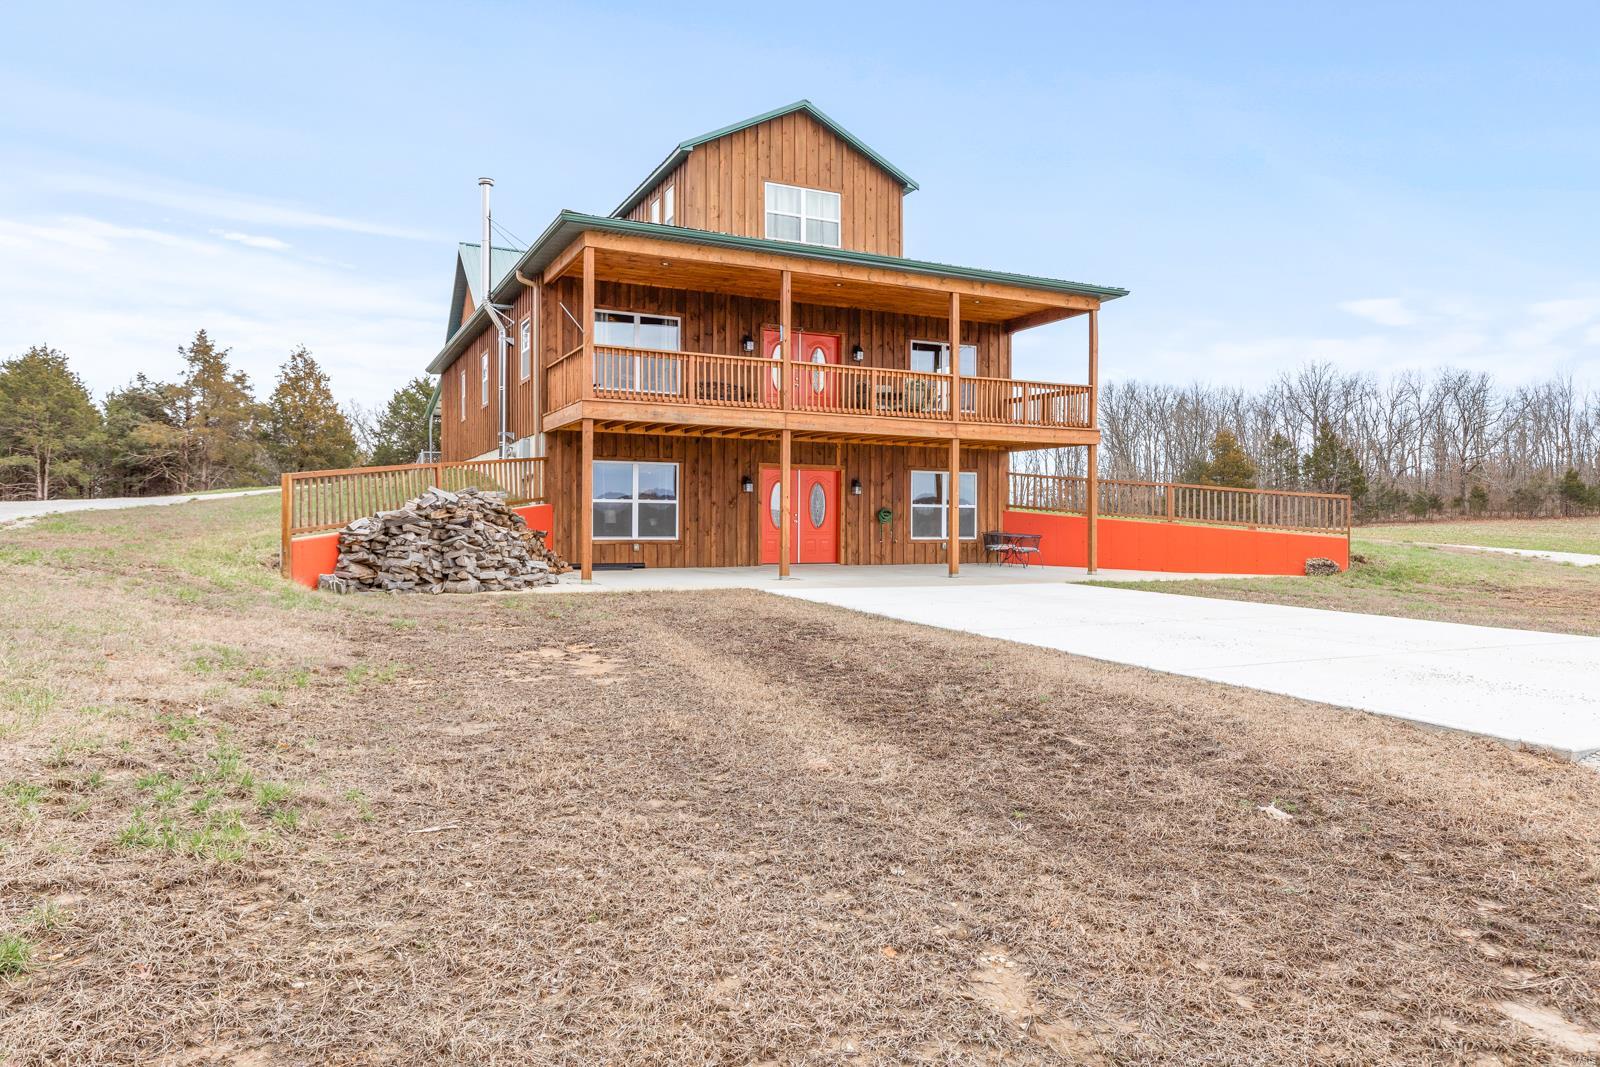
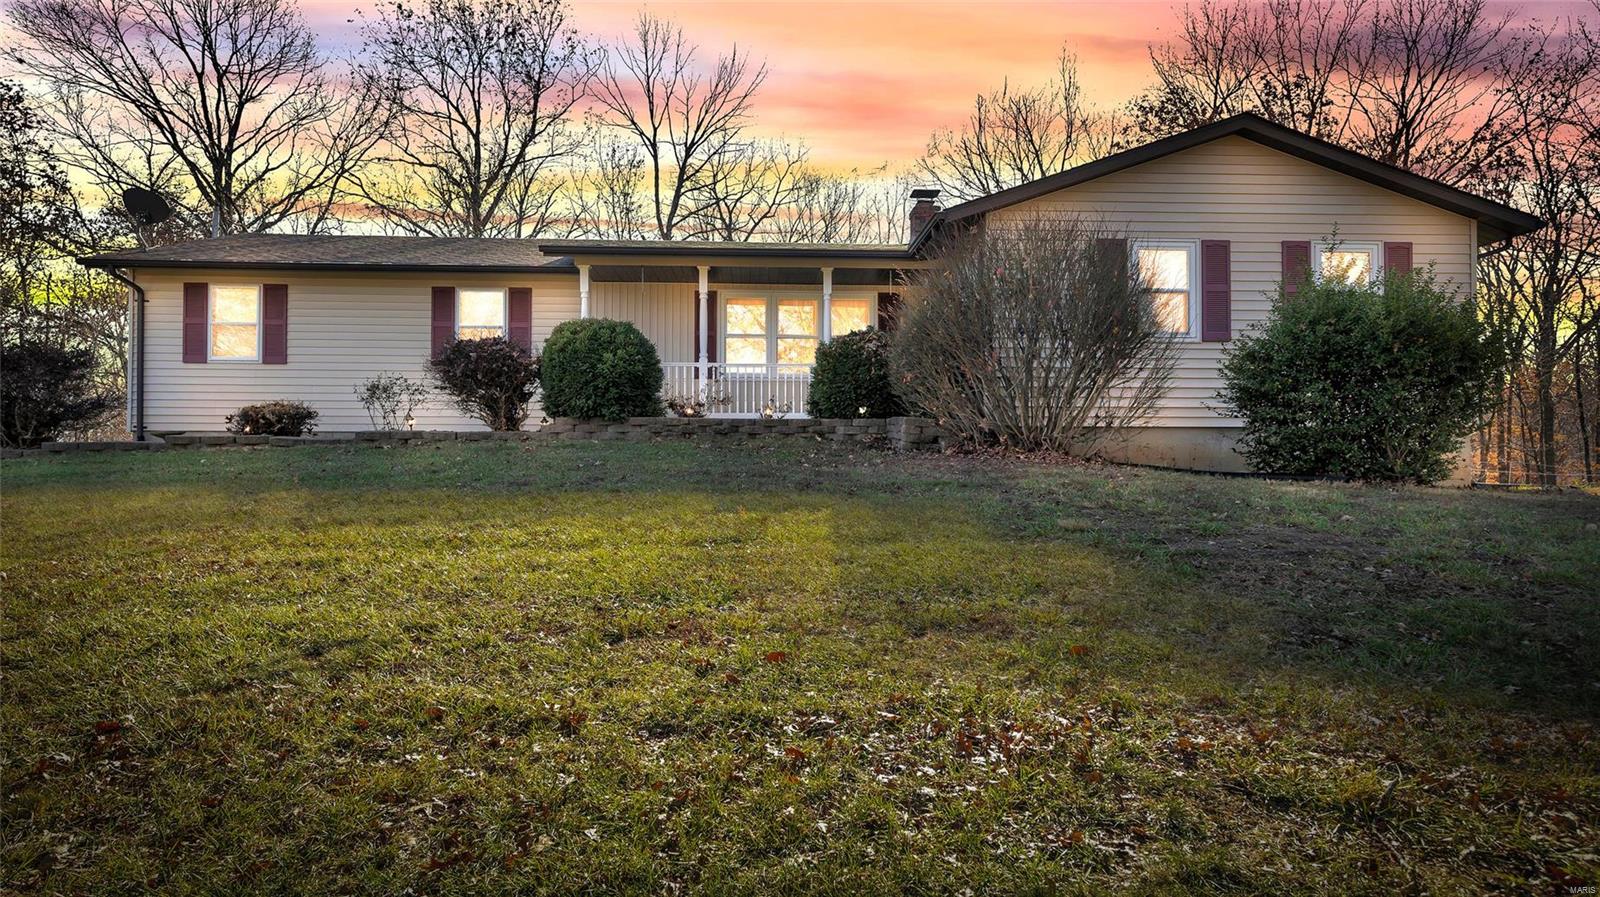
Honey, stop the car! This home features FIVE BEDROOMS and THREE FULL BATHROOMS - there is more than enough space for the whole family and then some! Entering the home through the large front porch you are greeted with a wide-open living space! There's no leaving the cook left out in this one - The large kitchen with tons of cabinets and an oversized walk-in pantry connects to the eat in breakfast area and continues the open living space to a separate dining room and HUGE living room! On one side of the house you will find one full bathroom in the hallway and three large bedrooms, and the FIRST PRIMARY bedroom with its own full bathroom and entrance to the covered front porch. On the other side of the home you will find the SECOND PRIMARY suite complete with another private bathroom and large walk-in closet! On the exterior you will be pleased to find a METAL ROOF, detached TWO CAR garage and TWO ACRES of land - with room for endless possibilities!
Property Information
Additional Information
Map Location
Rooms Dimensions
| Room | Dimensions (sq.rt) |
|---|---|
| Breakfast Room (Level-Main) | N/A |
| Dining Room (Level-Main) | N/A |
| Kitchen (Level-Main) | N/A |
| Laundry (Level-Main) | N/A |
| Living Room (Level-Main) | N/A |
| Primary Bedroom (Level-Main) | N/A |
| Primary Bathroom (Level-Main) | N/A |
| Bedroom 2 (Level-Main) | N/A |
| Bedroom 3 (Level-Main) | N/A |
| Bedroom 4 (Level-Main) | N/A |
| Bathroom 2 (Level-Main) | N/A |
| Bathroom 3 (Level-Main) | N/A |
Change History


MORE REALTORS
Agent
MORE, REALTORS
Listing Courtesy of Century 21 Broughton Team - [email protected]