11875 County Road 5220, Rolla, MO 65401
Subdivision: N/A
List Price: $339,900
Login/Signup to see SOLD Price
3
Bedrooms2
Baths2,400
Area (sq.ft)$142
Cost/sq.ft1 Story
Type49
Days on MarketDescription
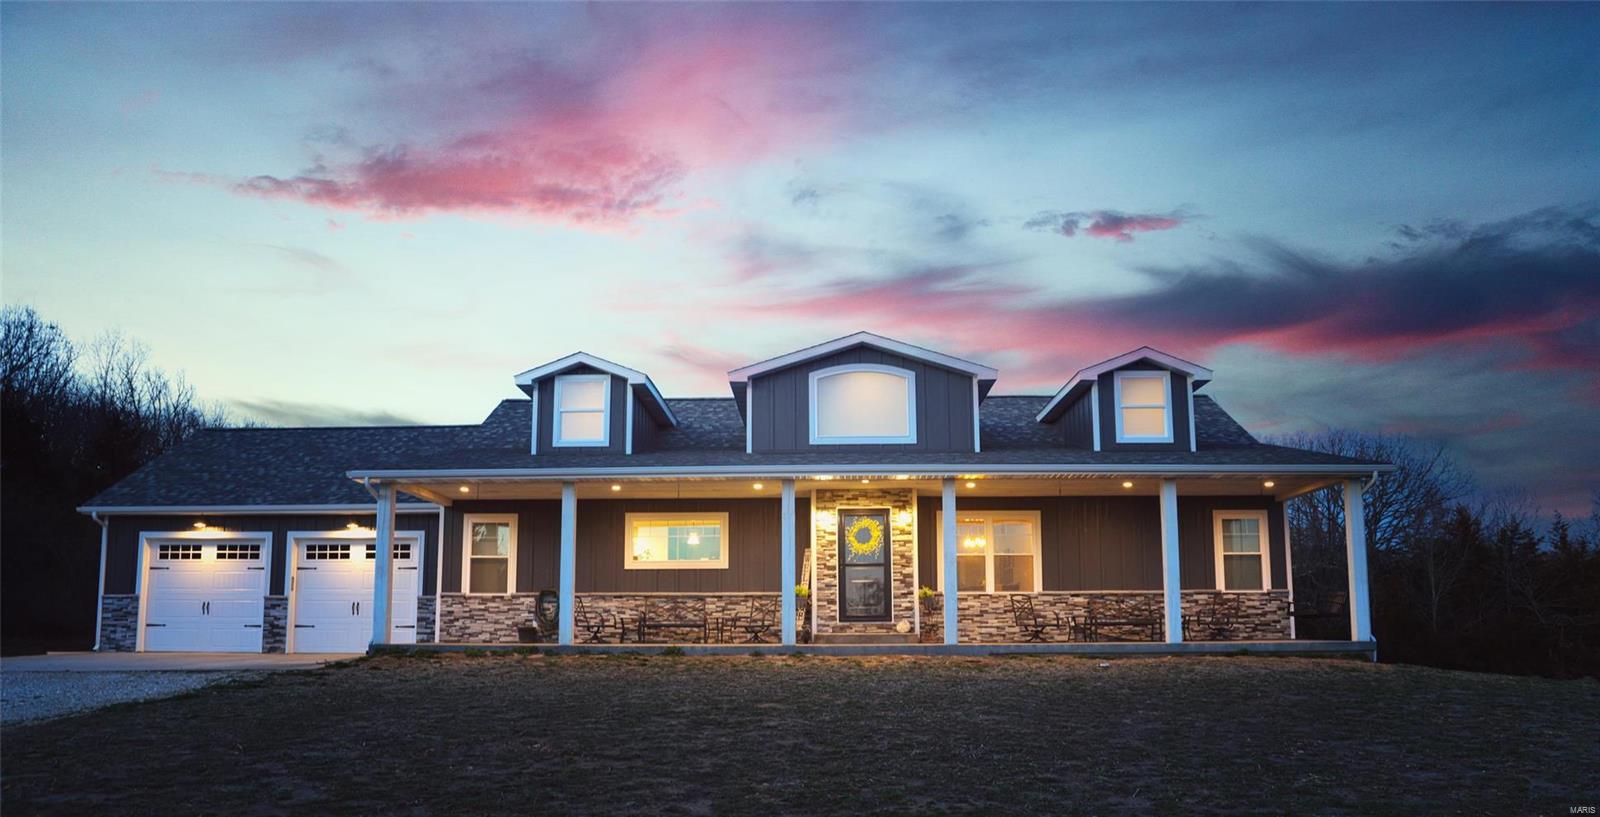
Welcome to your own slice of country paradise! Nestled on 3 picturesque acres, this spacious 3-bedroom, 2-bath home offers the perfect blend of comfort, functionality, and breathtaking rural views. Whether you're dreaming of a hobby farm, or simply a peaceful place to call home, this property delivers the space and freedom you've been searching for. Inside, you'll find approximately 2,400 square feet of thoughtfully designed living space featuring an inviting open floor plan that's perfect for everyday living and entertaining. Luxury vinyl plank flooring flows throughout the main living areas, while generously sized rooms provide plenty of space for family and guests. The oversized pantry keeps the kitchen organized, and the cozy pellet stove offers an efficient way to stay warm while helping reduce heating costs. Recent updates, including a new HVAC system and a new roof installed in 2025, provide added peace of mind for years to come. The full unfinished basement offers extra garage space and endless possibilities for future expansion, storage, or a workshop. The oversized 22' x 40' attached two-car garage provides ample room for vehicles, equipment, and recreational toys. Wake up to panoramic countryside views, enjoy wide-open spaces, and experience the tranquility of rural living—all while having a beautiful home that's ready for its next chapter. Don't miss this incredible opportunity to own acreage with room to grow. Schedule your private showing today! *Also available with 15.32 acres. MLS# 26045926*
Property Information
Additional Information
Map Location
Change History


MORE REALTORS
Agent
MORE, REALTORS
Listing Courtesy of EXP Realty LLC - [email protected]