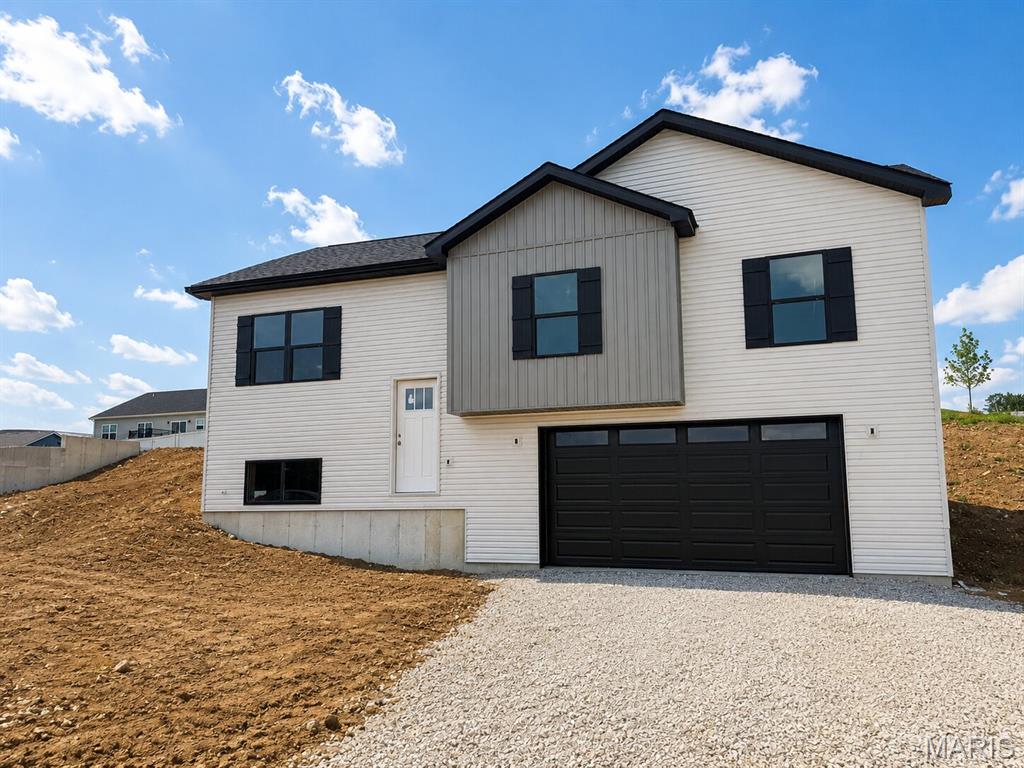
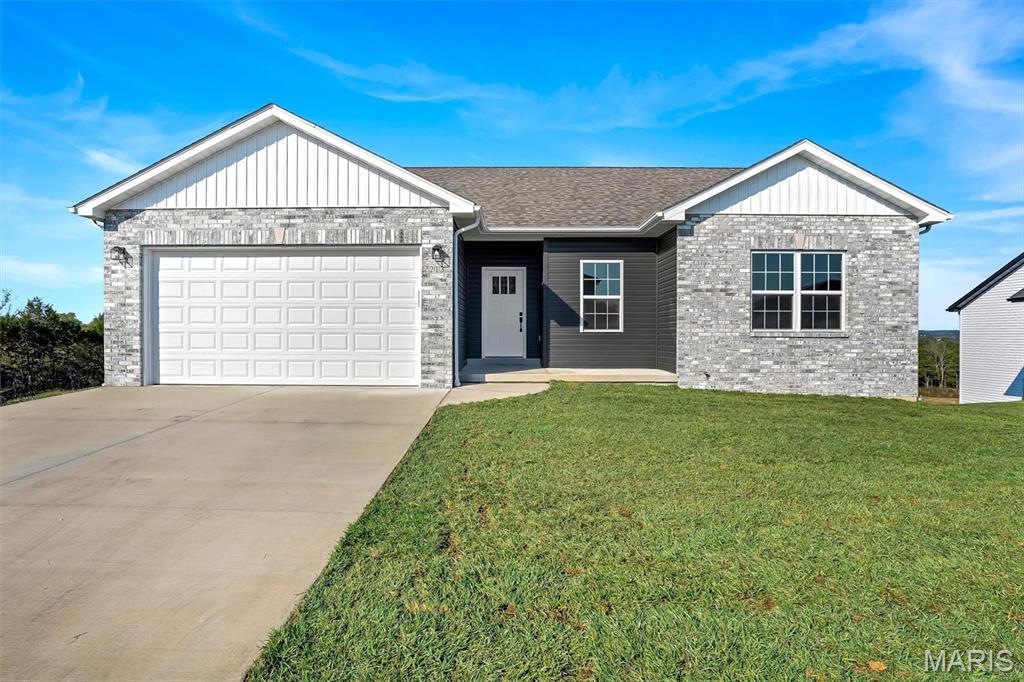
800 Atlantic Drive, Union, MO 63084
Subdivision: Park Place
List Price: $275,000
Login/Signup to see SOLD Price
3
Bedrooms2
Baths1,400
Area (sq.ft)$196
Cost/sq.ft1 Story
Type2
Days on MarketDescription
Why wait to build when you can move right into this stunning, like-new ranch home built in 2022. Situated on a premium lot backing to mature trees for added privacy, this beautifully designed 3-bedroom, 2-bath home offers the perfect blend of modern style, comfort, and convenience. One of its standout features is the unusually large, level backyard—a rare find in newer construction—providing plenty of space for pets, play, gardening, entertaining, or even a future pool. The open-concept floor plan is ideal for everyday living and entertaining, featuring a spacious living room with an elegant tray ceiling that flows seamlessly into the gourmet kitchen. You'll love the oversized 5-foot center island, crisp white cabinetry with crown molding, quartz countertops, upgraded lighting, and oil-rubbed bronze fixtures. The impressive primary suite is a true retreat with a generous walk-in closet and private bath featuring an oversized vanity and tall linen cabinet. Luxury vinyl plank flooring extends throughout the main living areas, while plush carpet adds comfort to each bedroom. Additional upgrades include an enhanced trim package with tall baseboards and cased windows, stylish two-panel doors, convenient main-floor laundry, and a fully insulated and drywalled two-car garage. Step outside through the full-glass dining room door to the spacious 16x12 patio overlooking the peaceful tree-lined backyard—the perfect place to relax, grill, and enjoy your private outdoor retreat. Finished with durable LP® SmartSide® siding, Rain Refresh® exterior paint, striking black accents, and a welcoming covered front porch, this move-in-ready home offers the benefits of new construction without the wait. Don't miss your opportunity to make 800 Atlantic Drive your next home!
Property Information
Additional Information
Map Location
Rooms Dimensions
| Room | Dimensions (sq.rt) |
|---|---|
| Kitchen (Level-Main) | 15 x 13 |
| Living Room (Level-Main) | 16 x 13 |
| Dining Room (Level-Main) | 14 x 13 |
| Primary Bedroom (Level-Main) | 16 x 14 |
| Bedroom (Level-Main) | 12 x 11 |
| Bedroom 2 (Level-Main) | 11 x 10 |
| Laundry (Level-Main) | 5 x 4 |
Change History


MORE REALTORS
Agent
MORE, REALTORS
Listing Courtesy of Paradigm Realty - [email protected]