331 Scovill Lake Road, Robertsville, MO 63072
Subdivision: none
List Price: $335,000
Login/Signup to see SOLD Price
4
Bedrooms3
Baths2,729
Area (sq.ft)$123
Cost/sq.ft2 Story
Type88
Days on MarketDescription
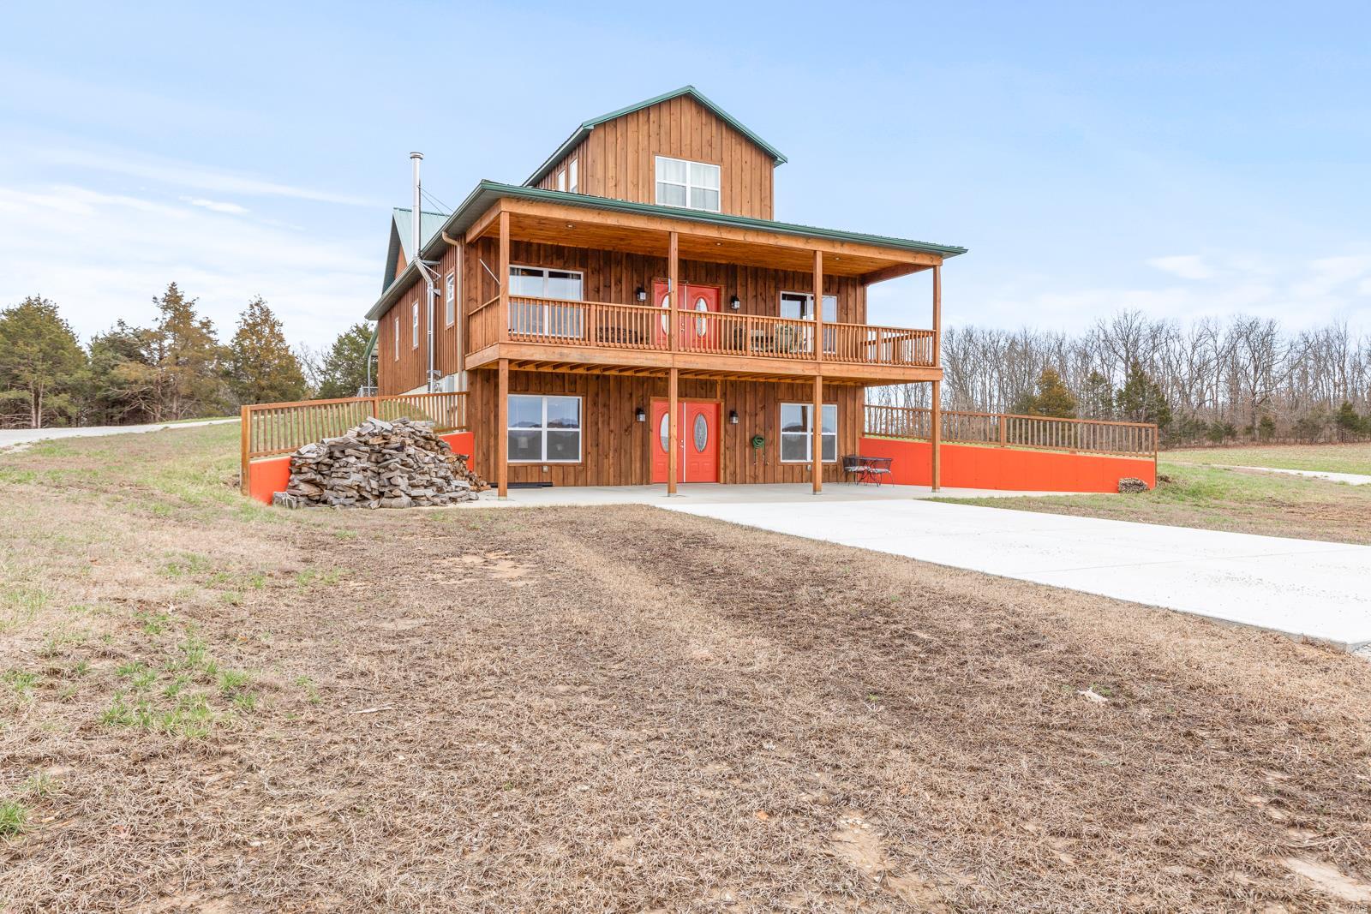
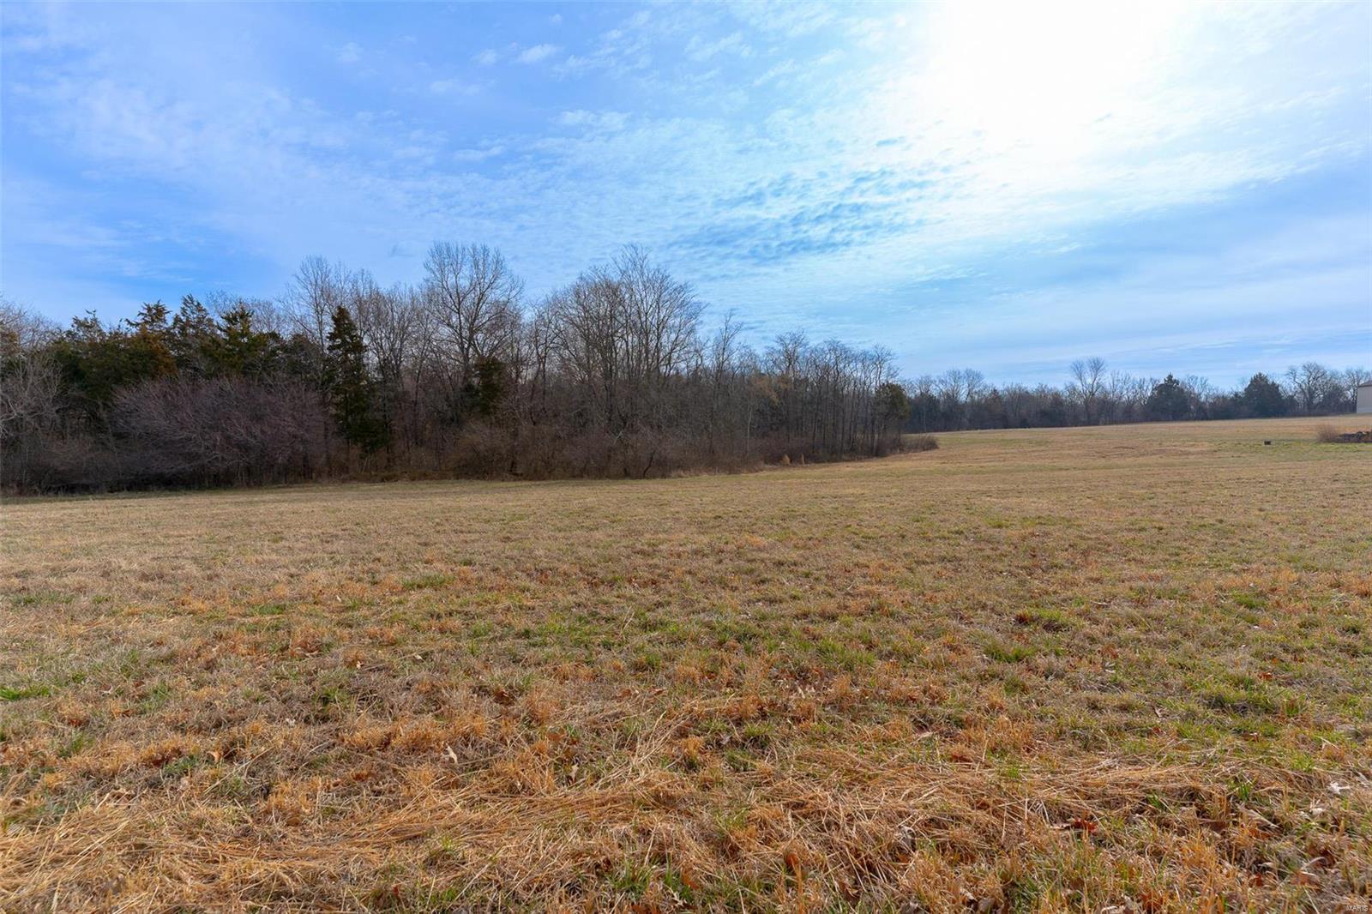
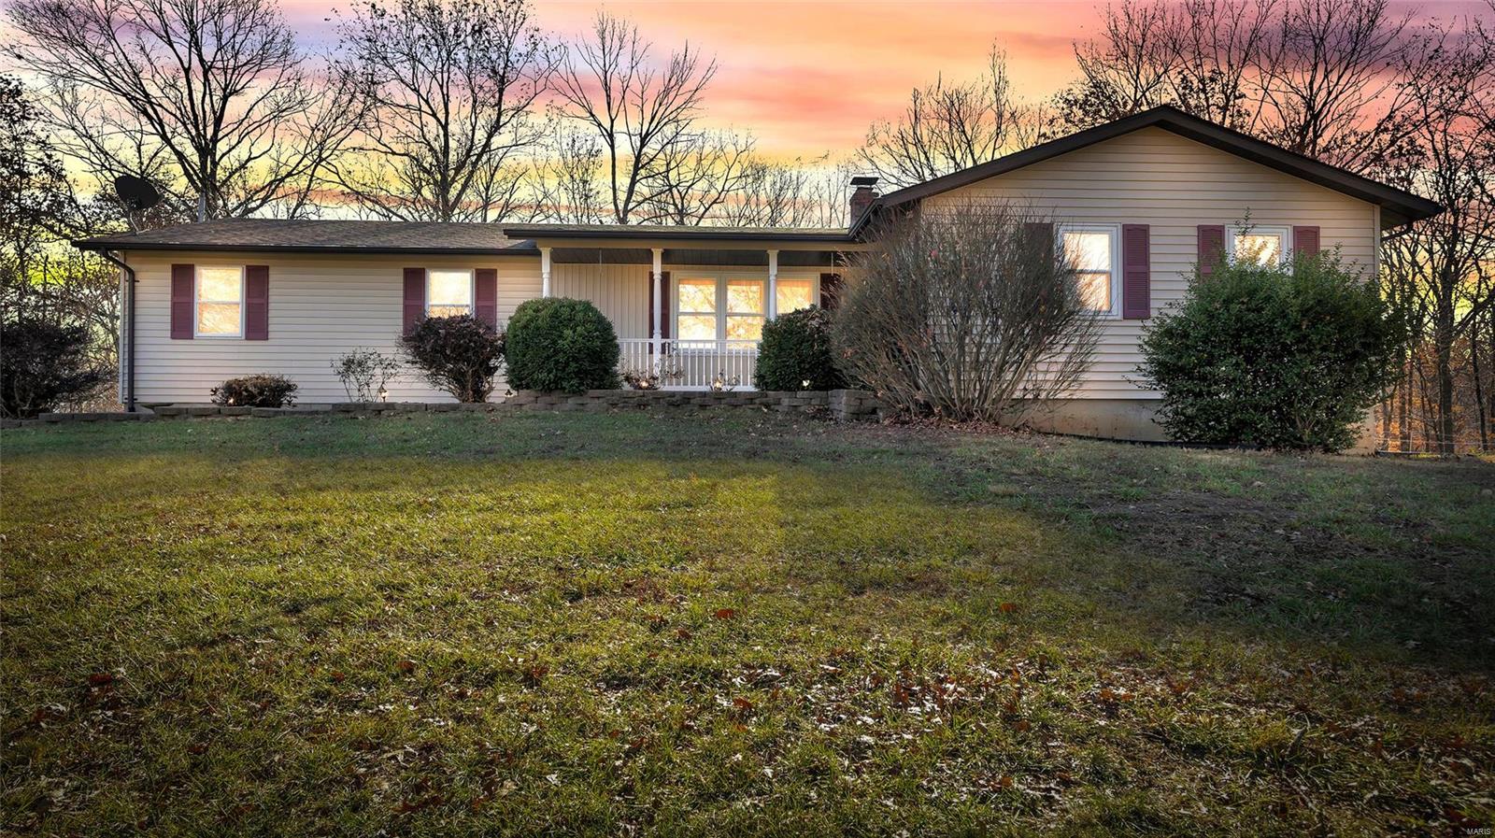
Waterfront retreat - Here's your opportunity to own a gated, private lakefront home on 2.5 acres, with an additional 44 acres (co-owned) for hunting and recreation. This property features a 4 bedroom 2.5 bath house located on a premium lake front lot with a 2+ car attached garage, a 3+ car detached garage, and a semi-finished guest house (electric/water/toilet). The main house has an updated kitchen with new hardwood floors, quartz countertops, deep bowl sink & Moen faucet. The main level also has a large bedroom, bathroom, and laundry room. Upstairs the primary bedroom and 2 additional bedrooms all have full views of the lake. The updated primary bath has a new tub/shower, toilet, vanity & stained glass windows. Downstairs, the living room and dining room each have a wood burning fireplace and a wall of windows that overlooks the lake and gorgeous scenery. The lake is 16ft deep, fully stocked and has a boat dock and diving platform, which is great for great for fishing, kayaking and swimming. The adjacent hunting land has no restrictions or HOA. Don't miss this one!!
Property Information
Additional Information
Map Location
Rooms Dimensions
| Room | Dimensions (sq.rt) |
|---|---|
| Living Room (Level-Main) | 24 x 19 |
| Family Room (Level-Main) | 20 x 17 |
| Kitchen (Level-Main) | 25 x 12 |
| Primary Bedroom (Level-Upper) | 18 x 17 |
| Bedroom 2 (Level-Upper) | 14 x 11 |
| Bedroom 3 (Level-Upper) | 14 x 11 |
| Bedroom 4 (Level-Main) | 15 x 14 |
| Dining Room (Level-Main) | 17 x 7 |
| Laundry (Level-Main) | 15 x 12 |
| Storage (Level-Main) | 7 x 5 |
Change History


MORE REALTORS
Agent
MORE, REALTORS
Listing Courtesy of Strait Realty - [email protected]