1301 W 3rd Street, Salem, MO 65560
Subdivision: n/a
List Price: $349,900
Login/Signup to see SOLD Price
4
Bedrooms4
Baths1,889
Area (sq.ft)$185
Cost/sq.ft1 Story
Type30
Days on MarketDescription
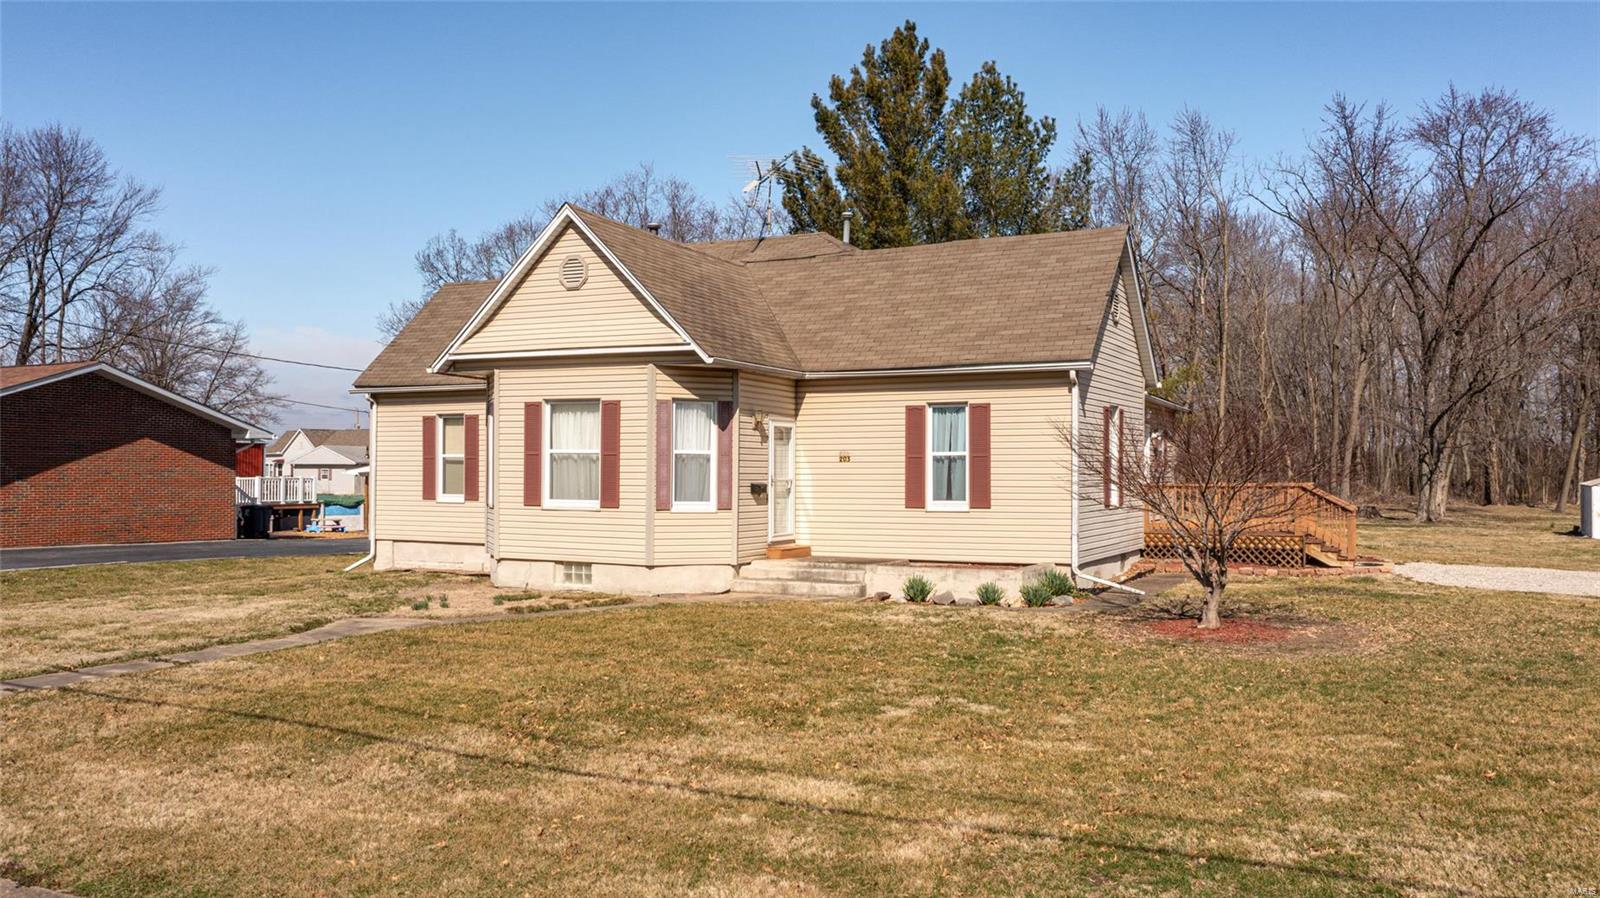
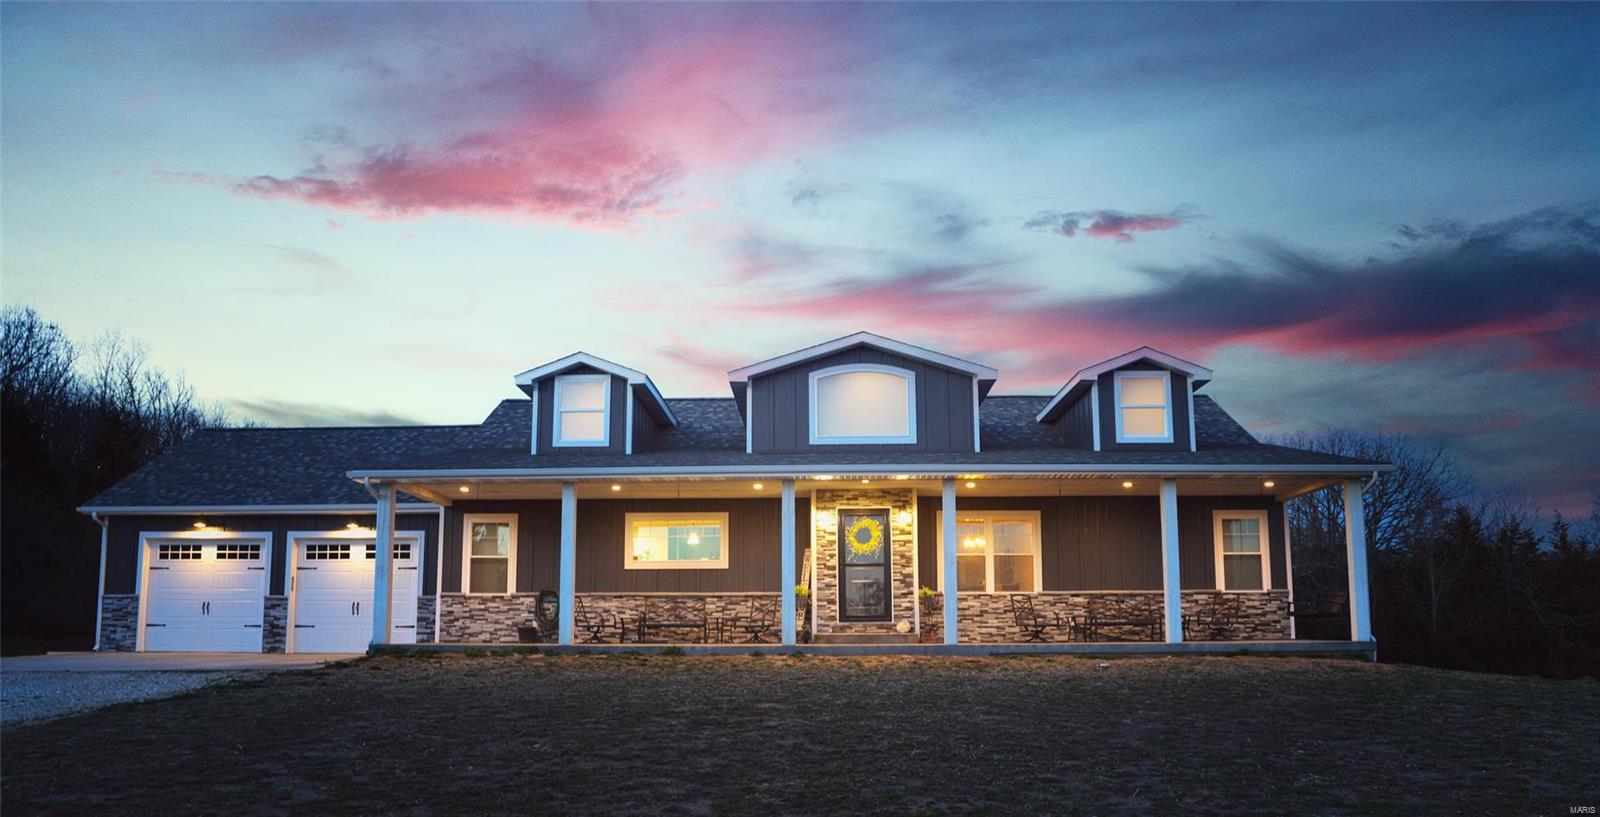
Custom brick home on .6437 acres within walking distance of Salem R-80 High School! Situated on a corner lot, the front porch offers the perfect spot to enjoy Friday night football. Built in 1982 by masonry craftsman Bill Elmer, this 4-bedroom (1 non-conforming), 3.5-bath home showcases a full brick exterior, 5 brick fireplaces, and beautiful brick accents throughout. The custom kitchen features solid wood cabinetry, stone backsplash, granite countertops, pantry/appliance storage, center island with cookbook storage, and included appliances. Spacious primary suite offers patio access, a large walk-in closet, and an updated bath with double sinks and tiled walk-in shower. Meticulously maintained landscaping surrounds a screened-in porch and patio perfect for entertaining. Main-level laundry with half bath, 4-car garage parking, and a partially finished full basement with a non-conforming bedroom, expansion potential, and abundant shelved storage complete this one-of-a-kind home! Schedule a private showing today!
Property Information
Additional Information
Map Location
Rooms Dimensions
| Room | Dimensions (sq.rt) |
|---|---|
| Bathroom 2 (Level-Main) | 12 x 12 |
| Bathroom 2 (Level-Main) | 10 x 7 |
| Primary Bedroom (Level-Main) | 16 x 15 |
| Primary Bathroom (Level-Main) | 11 x 11 |
| Bedroom 3 (Level-Main) | 12 x 12 |
| Living Room (Level-Main) | 19 x 15 |
| Family Room (Level-Main) | 12 x 24 |
| Dining Room (Level-Main) | 19 x 9 |
| Kitchen (Level-Main) | 11 x 10 |
| Laundry (Level-Main) | 7 x 8 |
| Sunroom (Level-Main) | 14 x 9 |
| Bathroom 3 (Level-Lower) | 12 x 6 |
| Bedroom 4 (Level-Lower) | 12 x 13 |
| Family Room (Level-Lower) | 30 x 15 |
Change History


MORE REALTORS
Agent
MORE, REALTORS
Listing Courtesy of United Country Salem Realty - [email protected]