1038 W Saint Joseph Street, Perryville, MO 63775
Subdivision: none
List Price: $222,000
Login/Signup to see SOLD Price
3
Bedrooms2
Baths1,496
Area (sq.ft)$148
Cost/sq.ft2 Story
Type53
Days on MarketDescription
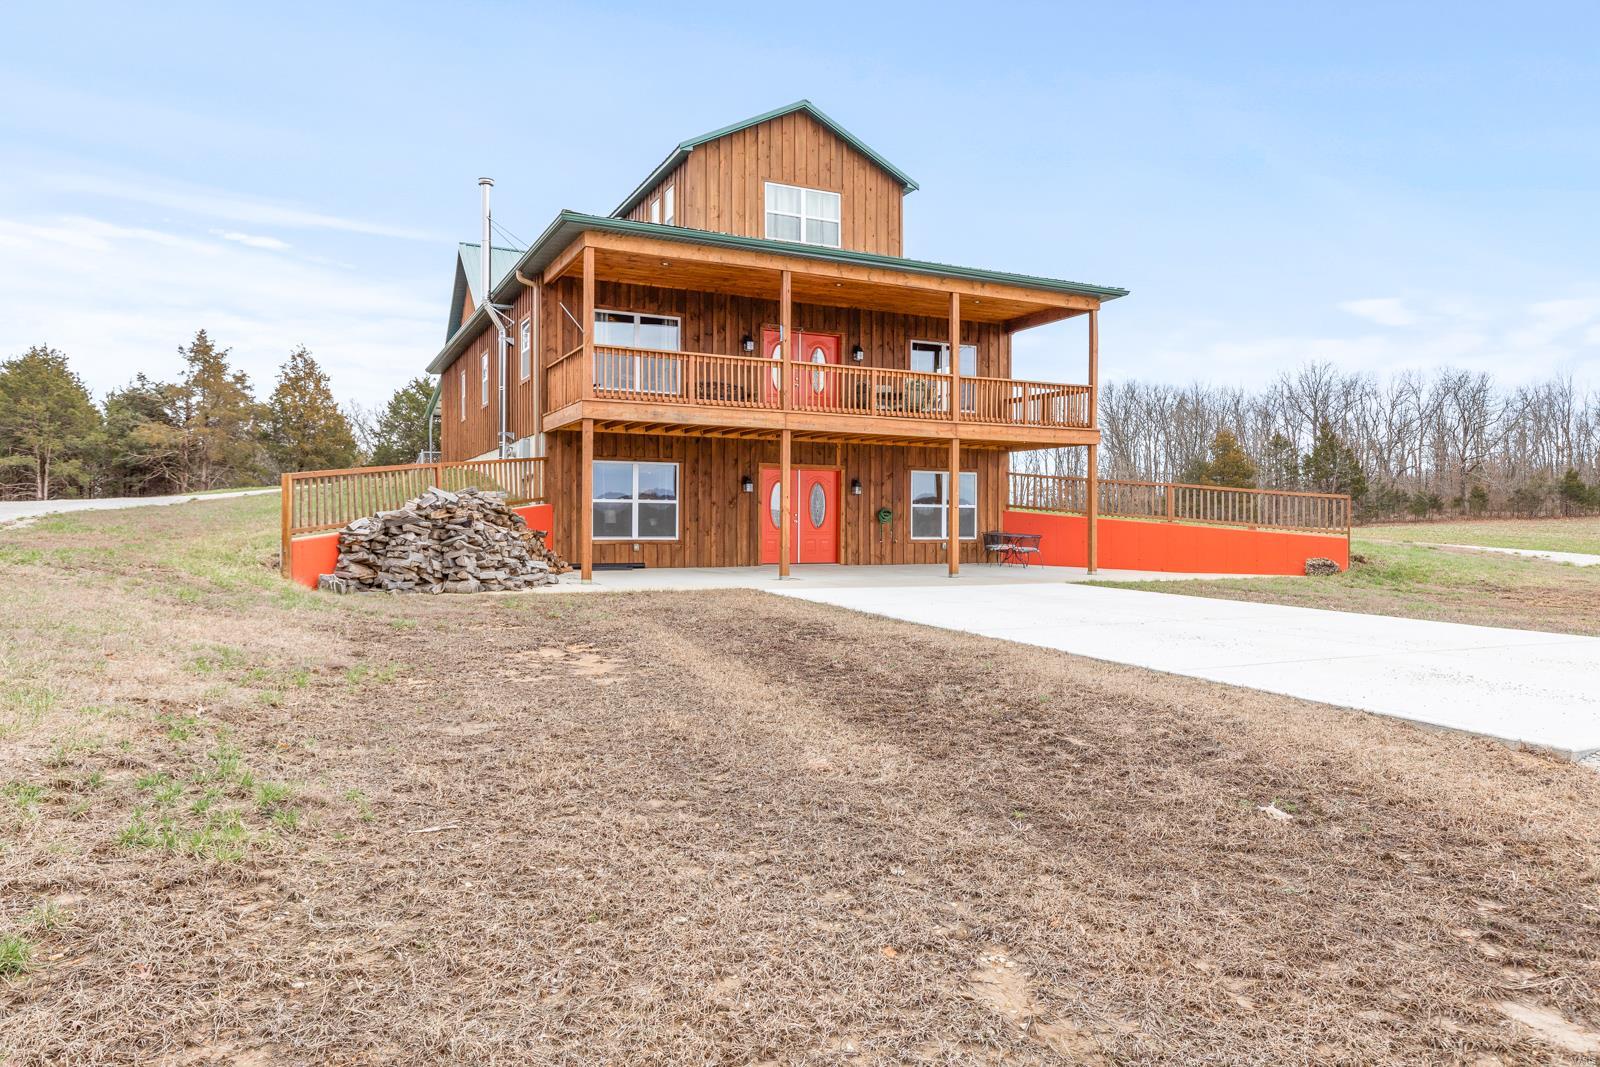
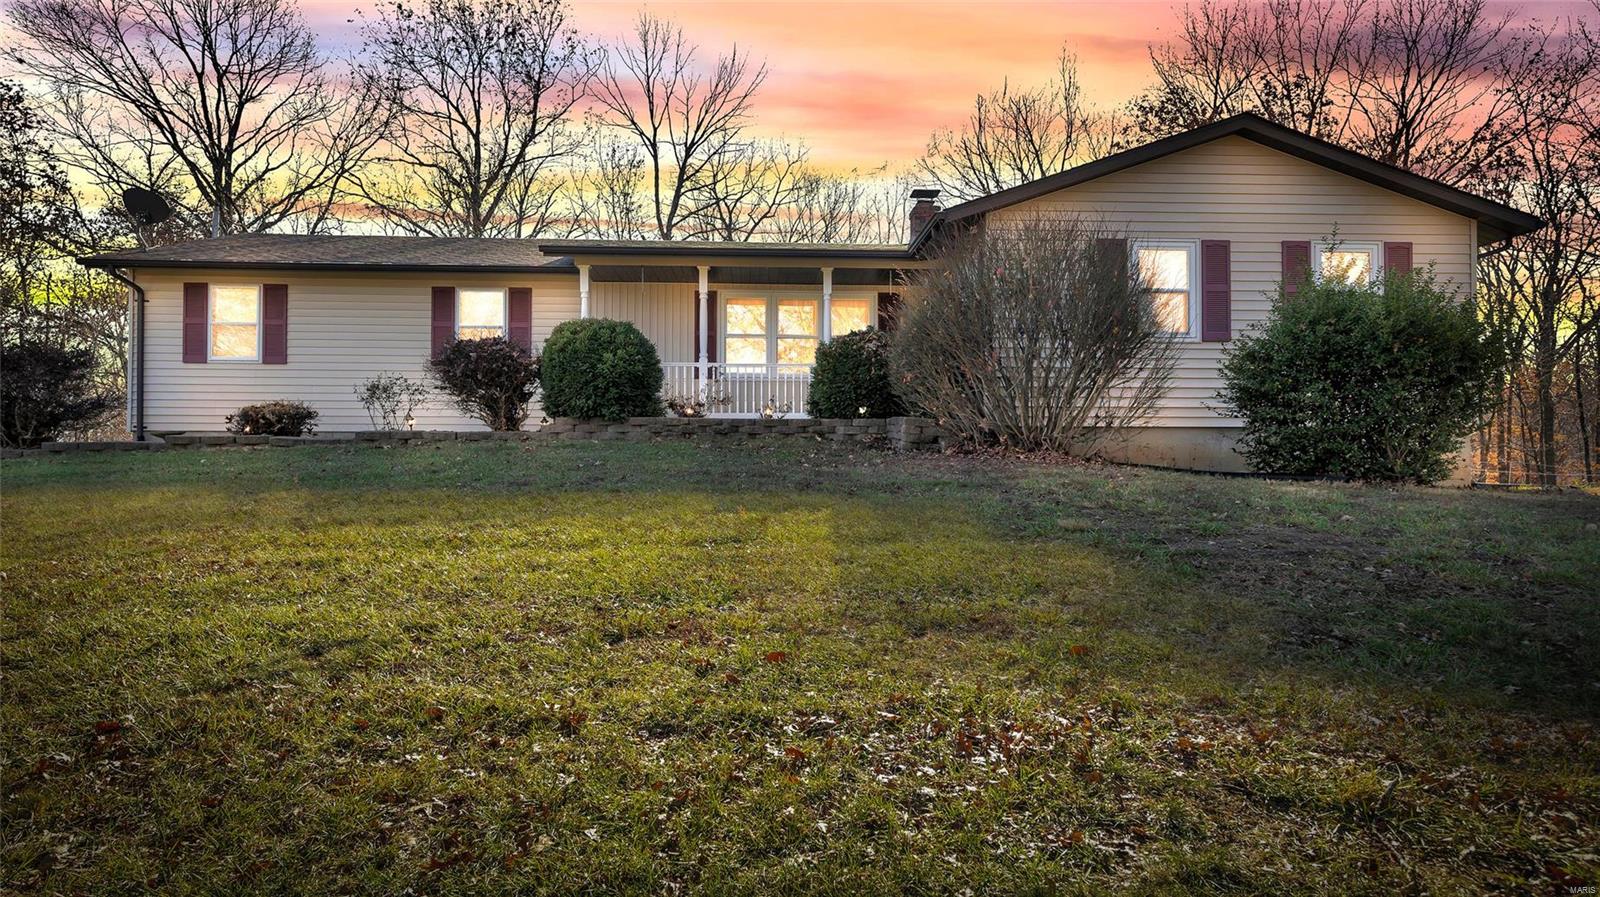
Motivated Seller. Make Offer. Move-In Ready & Full of Charm! Have you been searching for a beautifully remodeled home that is ready for you to move right in? Your search may be over! This adorable 3-bedroom, 2- bath, two-story home in the heart of Perryville has been thoughtfully updated and is packed with features you'll love: New windows, New flooring throughout, New vinyl siding, Open- concept kitchen, dining & living area, Main-level laundry, Charming owner's suite with a private adjoining bathroom, Full unfinished walk-up basement with endless possibilities, Detached garage, Spacious backyard perfect for entertaining, kids, or pets. This home offers the perfect blend of modern updates and cozy charm—all in a convenient location close to everything Perryville has to offer. Don't wait—homes like this don't stay on the market long.
Property Information
Additional Information
Map Location
Rooms Dimensions
| Room | Dimensions (sq.rt) |
|---|---|
| Bathroom (Level-Main) | 8 x 6 |
| Kitchen (Level-Main) | 12 x 20 |
| Living Room (Level-Main) | 16 x 16 |
| Primary Bedroom (Level-Main) | 14 x 15 |
| Primary Bathroom (Level-Main) | 10 x 8 |
| Laundry (Level-Main) | 3 x 4 |
| Bedroom 2 (Level-Upper) | 14 x 15 |
| Bedroom 3 (Level-Upper) | 14 x 15 |
Change History


MORE REALTORS
Agent
MORE, REALTORS
Listing Courtesy of RE/MAX Realty Experts - [email protected]