263 Candlewood Road, Buffalo, MO 65622
Subdivision: N/A
List Price: $275,000
Login/Signup to see SOLD Price
2
Bedrooms2
Baths865
Area (sq.ft)$318
Cost/sq.ft1 Story
Type49
Days on MarketDescription
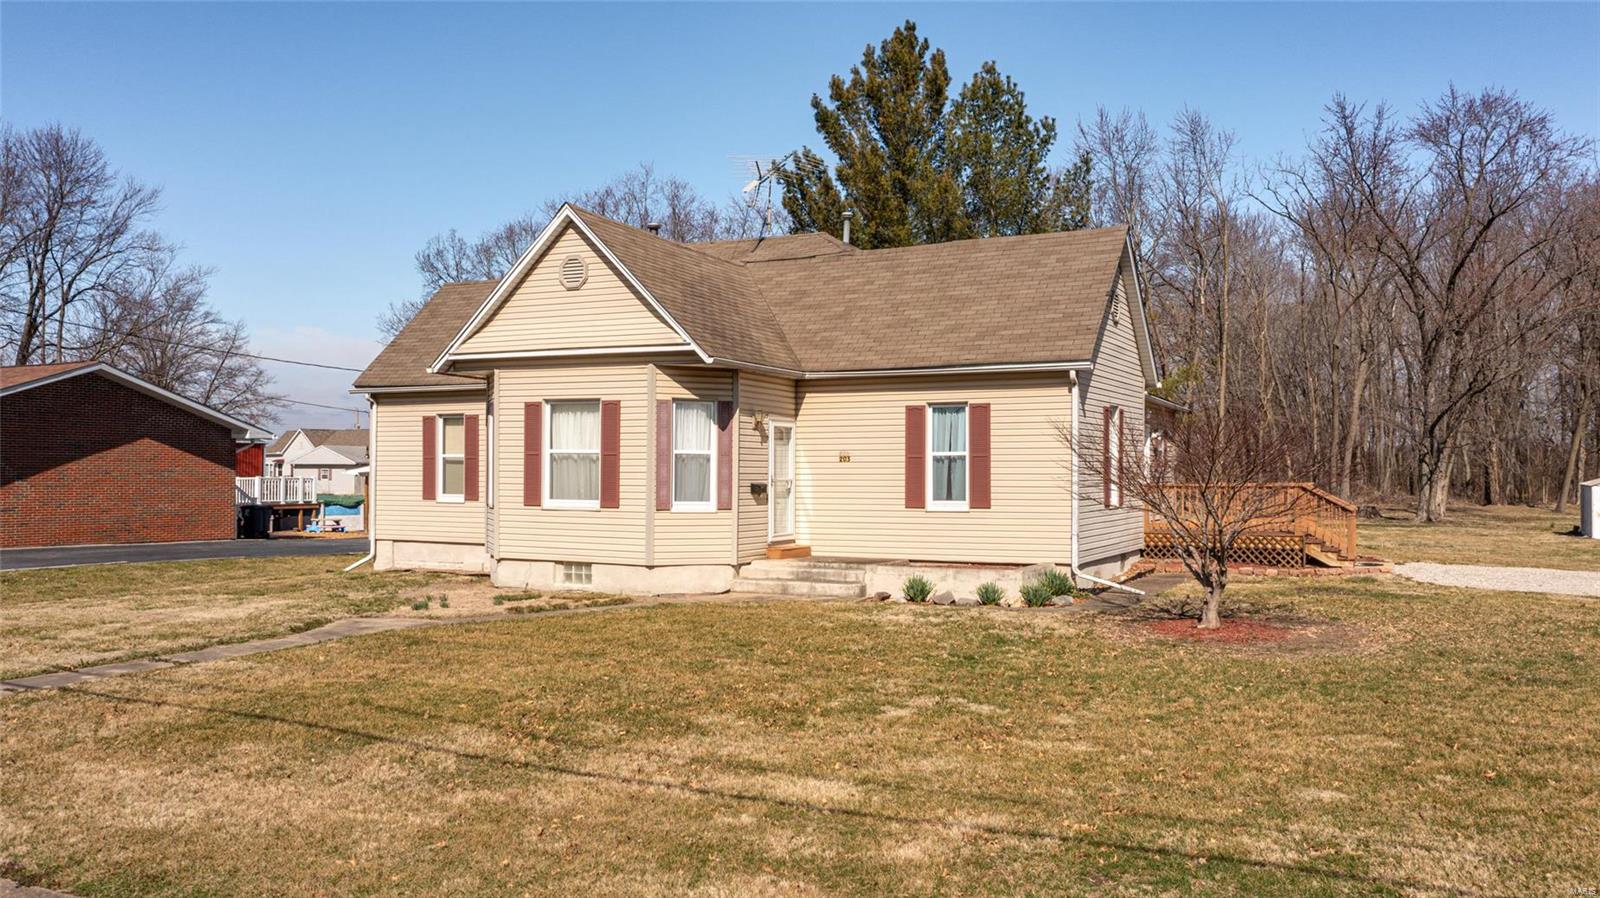
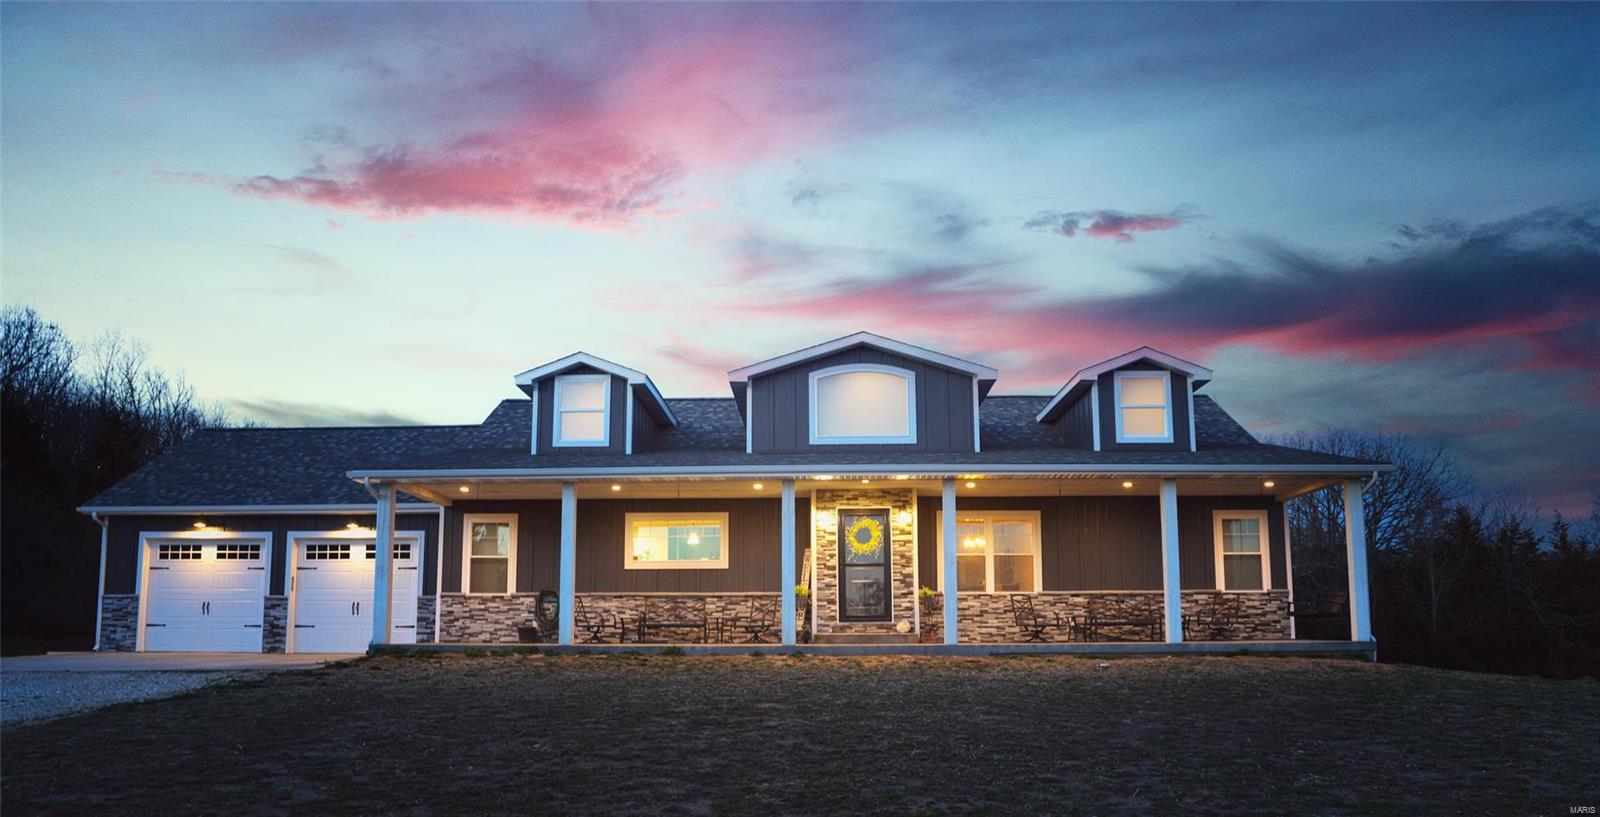
If you've been searching for a truly unique home and acreage, here you are! Absolutely stunning park-like property has never been offered on the market! Every inch of this beautiful acreage reflects exceptional pride of ownership. The grounds are meticulously maintained and beautifully trimmed trees. A standout feature is the impressive 1,800 sq. ft. three-bay shop/garage, complete with concrete floors, overhead doors, electricity, and its own breaker panel. Whether you need space for vehicles, equipment, hobbies, or a dream workshop, this versatile building offers endless possibilities. The charming former dairy barn has been restored from floor to ceiling and includes its own electrical service with a separate breaker box. Perfect space for a smaller workshop, garden shed, tractor storage, or creative studio--ready to suit your needs. If you're looking to downsize without sacrificing comfort, this efficient and inviting home is sure to impress. Inside, you'll find a comfy 2 bed/1.5 bath situation with laundry room and plenty of storage throughout. Open area features living, dining and kitchen that is handy for all. HVAC, backup propane wall stove AND an outside Hardy woodstove for extra warmth and efficient heating. Relax year-round while taking in breathtaking sunrises and sunsets inside the enclosed porch. It's the perfect place to enjoy your morning coffee, unwind with an evening beverage, or simply soak in the peaceful beauty of the countryside. They often say ''must see'', but this truly is. (Buyers and agents to do their own due diligence. Survey appears to show more acreage than the tax records reflect)
Property Information
Additional Information
Map Location
Change History


MORE REALTORS
Agent
MORE, REALTORS
Listing Courtesy of Main Street Realty - [email protected]