Closed MLS# 26041073

378 Palermo Drive, Unincorporated, MO 63021

Subdivision: Sorrento 5

3

Bedrooms

2

Baths

1,534

Area (sq.ft)

$261

Cost/sq.ft

1 Story

Type

2

Days on Market
Call Agent

Description

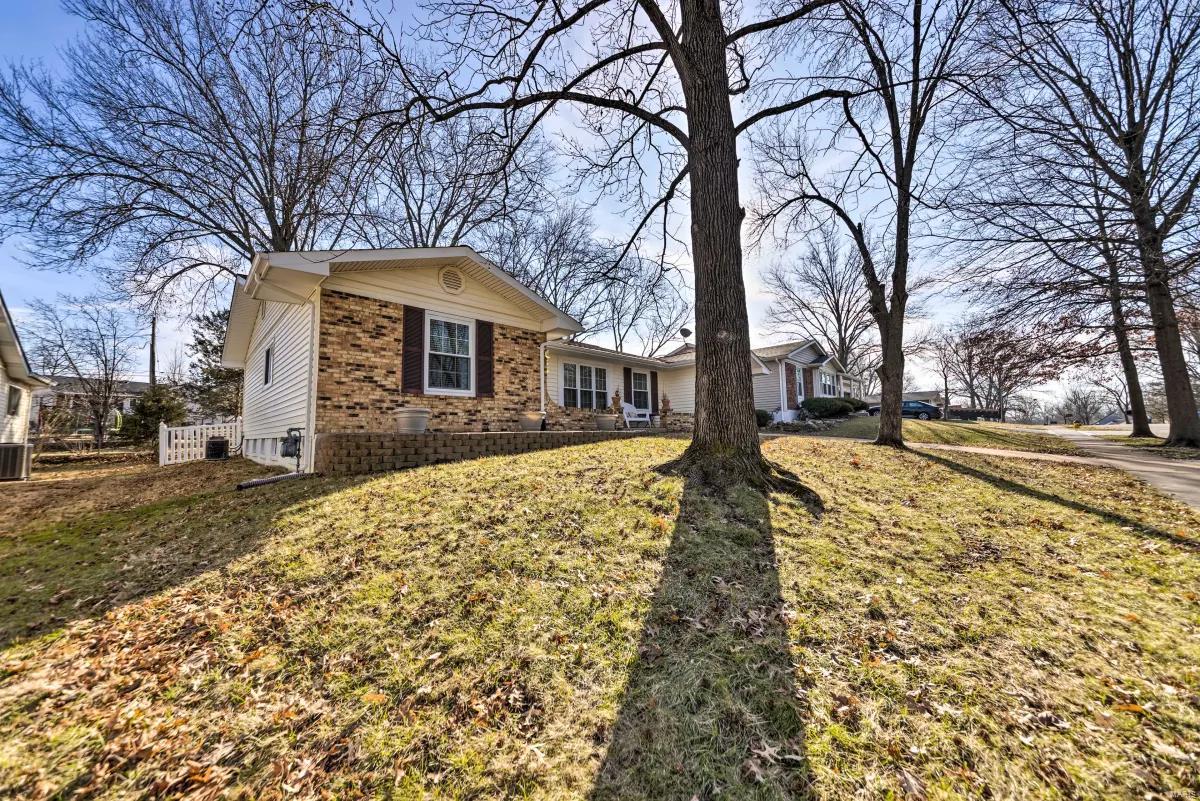
What a beauty! This updated 3-bedroom, 2-bath home offers over 2,400 sqft of total living space and every update you could ask for. You're welcomed by a spacious living room featuring an electric built-in fireplace, setting a warm and inviting tone from the moment you walk in. The kitchen boasts custom white cabinetry, granite countertops, and newer stainless steel appliances, with French doors leading out to a private, fully fenced backyard and patio — a perfect space for entertaining or quiet evenings outdoors. Both bathrooms have been tastefully updated within the past few years. The spacious primary suite offers a walk-in closet and en suite bath for a comfortable retreat. The finished lower level adds even more living space with a built-in bar and ample storage, plus a rough-in for a potential future bathroom. Rounding things out, an oversized 2-car garage includes a workshop/storage area for extra functionality. Additional updates include a new front door (2026), a privacy fence (2024), and a new HVAC (2024) and water heater (2024). Move-in ready — just unpack and relax!

Property Information

Original Price $ 400,000
Status Closed
MLS# 26041073
Bedrooms 3
Full baths 2
Half baths 0
Main Floor Full Baths 2
Sq. Ft. Above 1,534
Lot Size
Acres 0
Subdivision Sorrento 5
Municipality Unincorporated
School District Parkway C-2
County St Louis
Property Type Residential
Style 1 Story
Style Description
Transaction Type
Special Conditions Standard
Type
Building Exterior Amenities None
Building Style Ranch,Traditional
Ownership
Special Description Standard
Appliances Some Stainless Steel Appliance(s),Dishwasher,Microwave,Electric Oven,Free-Standing Refrigerator,Gas Water Heater

Additional Information

Elementary School Sorrento Springs Elem.
Jr. High School Southwest Middle
Sr. High School Parkway South High
Association Fee $75/Annually
Architecture Ranch,Traditional
Construction Brick Veneer,Vinyl Siding
Garage Spaces 2
Carport Spaces 0
Basement Description Concrete,Partially Finished,Roughed-In Bath
Fireplace Type Electric,Living Room
Fireplace Location
Lot Dimensions
Special Areas
Cooling Central Air
Sewer Public Sewer Sewer
Heating Forced Air,Natural Gas
Water Public
Heat Source
Kitchen
Appliances Stainless Steel Appliance(s),Dishwasher,Microwave,Electric Oven,Free-Standing Refrigerator,Gas Water Heater
Dining
Interior Decor Bar,Open Floorplan,Separate Dining,Storage,Walk-In Closet(s),Workshop/Hobby Area
Property Tax $4,752

Map Location

Change History

MORE REALTORS

MORE REALTORS

MORE, REALTORS

Call 314.414.6000 [email protected] Visit Website

Listing Courtesy of RedKey Realty Leaders - [email protected]

Related Properties

$400,000

MLS# 23062336
Coming Soon

3 bds 3 ba 1,335 sqft $217 per sqft 1 Story type
