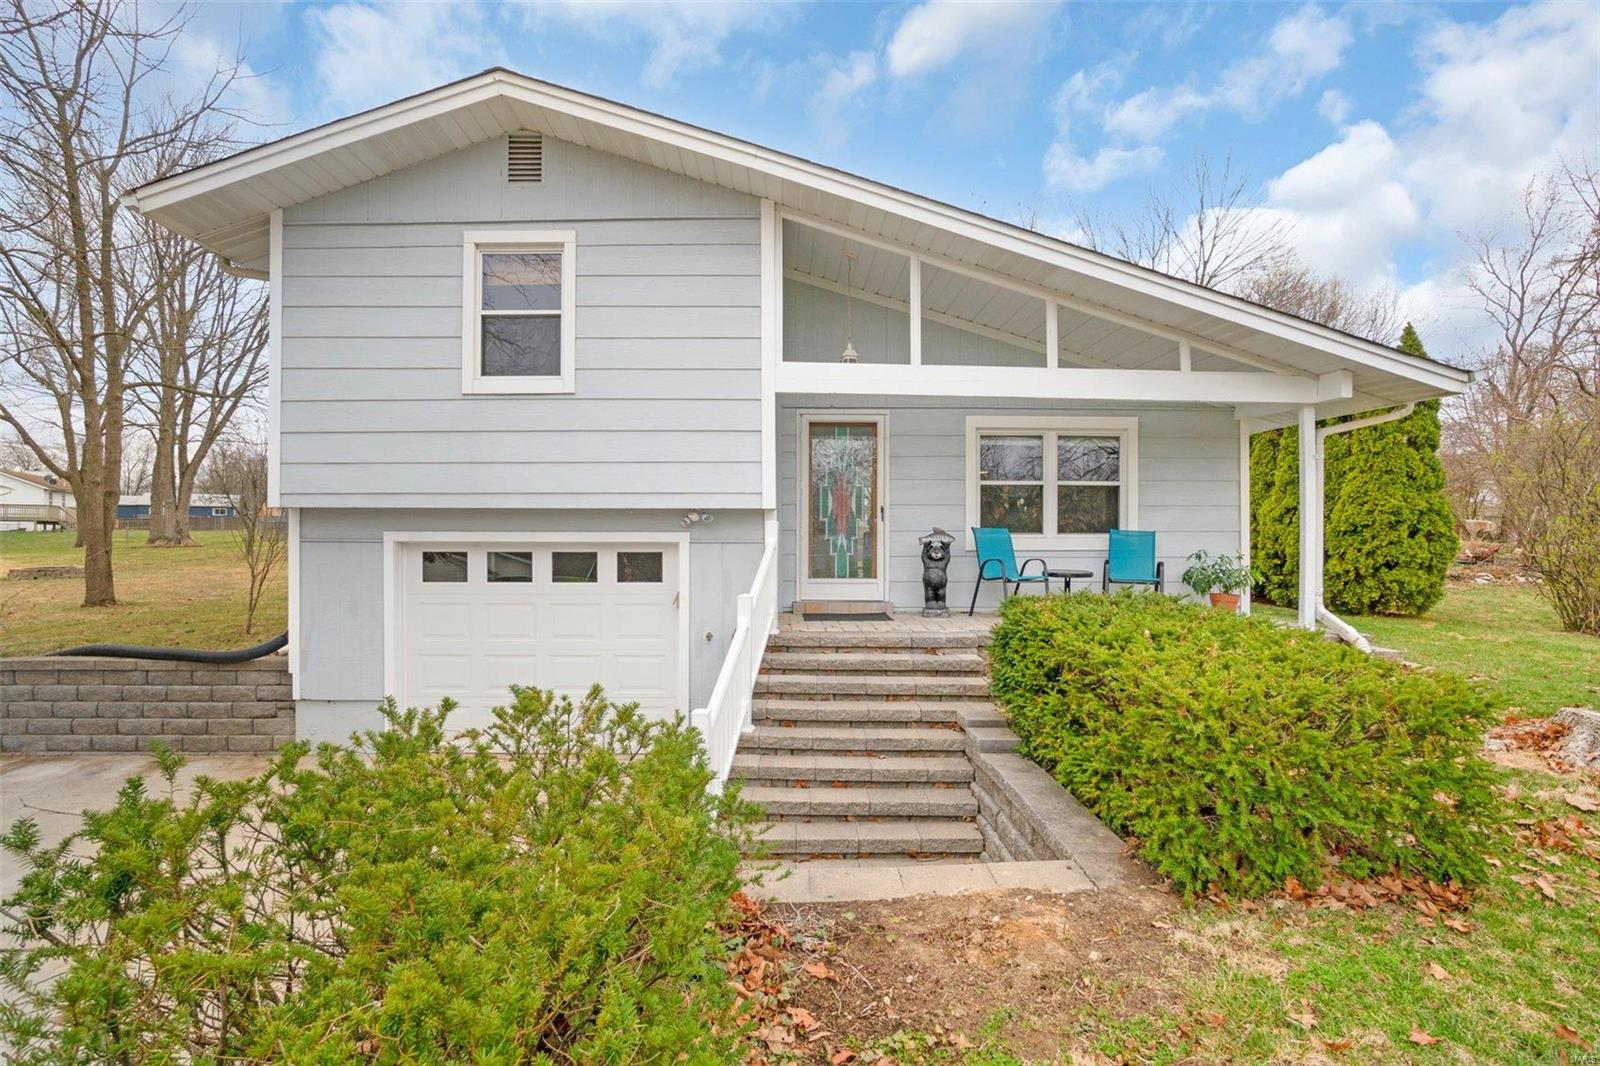
29 Forest Lane, O'Fallon, MO 63366
Subdivision: O'Fallon Hills
List Price: $350,000
Login/Signup to see SOLD Price
3
Bedrooms3
Baths1,754
Area (sq.ft)$200
Cost/sq.ft2 Story
Type60
Days on MarketDescription
Tucked away on a hill sits this charming 2 story, 3 bedroom 2.5 bath home that features all hardwood floors. The home has a wrap-around porch and a fenced in backyard. Looking up at the house, you will notice the property’s own small wooded area with mature trees. A private, custom, dry river winds around the trees going down the hill in the front yard. From the inside, you enjoy this private, peaceful view through the large bay windows. The property has a long, newly paved driveway leading you to the house’s detached two car garage that has a new garage door. The main floor of the home features a nice sized kitchen with a newer oven, range, dishwasher and refrigerator. The home also has a newer AC and heating system with separate AC units for each floor. The large basement was waterproofed by the previous owner. The home has a large back deck that leads to a welcoming yard with mature trees, a grassy area and a pebbled area that is surrounded by planters. Don’t miss out on this rare opportunity to own a spacious, beautiful home with its own private wooded area and dry river. Basement is partially finished. It boasts 872 square feet with a laundry/furnace/AC/water heater area, a large storage area, and potential family room/TV area. It also has a Clayton wood burning stove which is hooked into the home ductwork system to heat the home in the winter. There is a vented exhaust pipe to move any wood burning fumes out of the home.
Property Information
Additional Information
Map Location
Rooms Dimensions
| Room | Dimensions (sq.rt) |
|---|---|
| Kitchen (Level-First) | 13 x 14 |
| Bathroom (Level-First) | 5 x 5 |
| Dining Room (Level-First) | 15 x 11 |
| Living Room (Level-First) | 22 x 15 |
| Mud Room (Level-First) | 13 x 13 |
| Primary Bedroom (Level-Second) | 15 x 15 |
| Primary Bathroom (Level-Second) | 8 x 7 |
| Bedroom 2 (Level-Second) | 14 x 11 |
| Bedroom 3 (Level-Second) | 11 x 11 |
| Bathroom 3 (Level-Second) | 10 x 5 |
Change History


MORE REALTORS
Agent
MORE, REALTORS
Listing Courtesy of STL Buy & Sell, LLC - [email protected]