10967 Village Drive, Unincorporated, MO 63348
Subdivision: Incline Village
List Price: $379,900
Login/Signup to see SOLD Price
4
Bedrooms3
Baths1,307
Area (sq.ft)$291
Cost/sq.ft1 Story
Type24
Days on MarketDescription
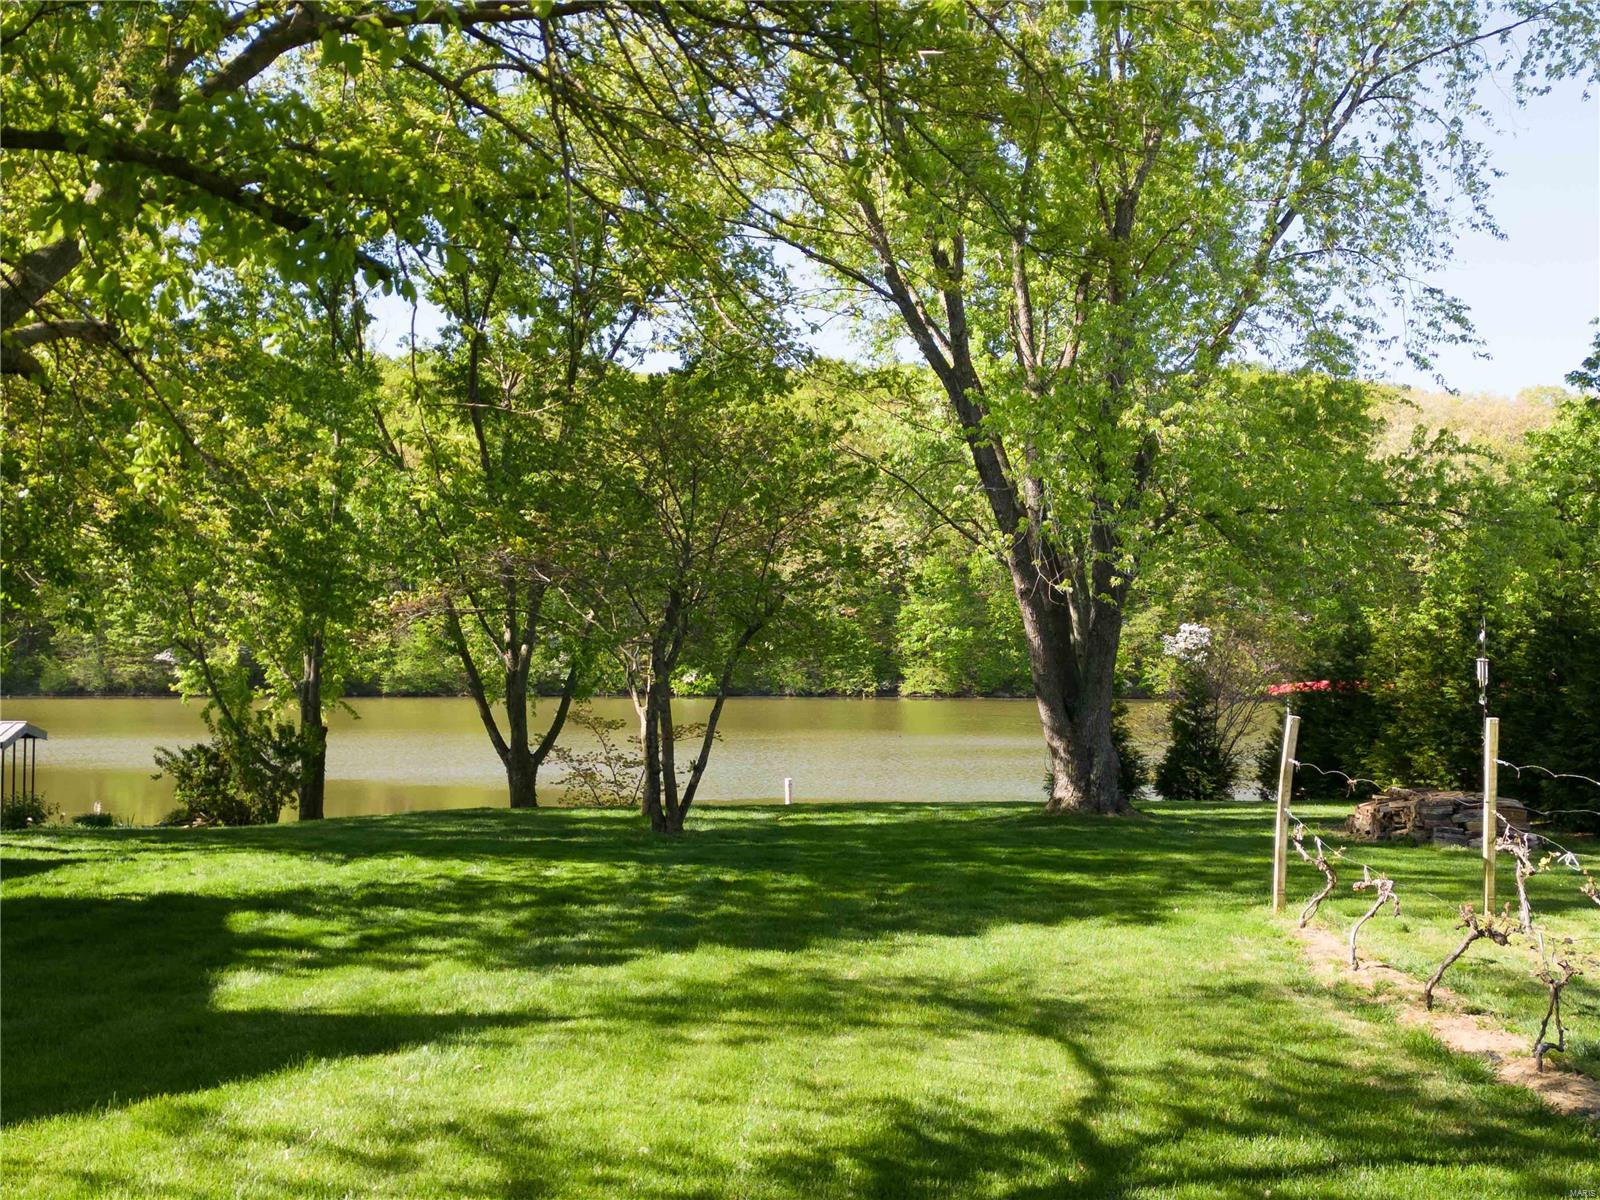
Lakeview out of the back of your new home! Why buy an older home when you can have everything brand new? The reverse ranch Alpine model home features over 2100 sq ft of living space with 4 bedroom, 3 baths, walkout basement and 2 car garage ranch home in Incline Village that offers golf, multiple lakes for boating and fishing, in ground community pool, tennis court, and numerous other activities. The open floor plan welcomes you with luxury laminate hardwood style flooring, can style lights, vaulted ceiling in living room and kitchen, stainless steel appliances, granite countertops, ceiling fans, brushed nickel hardware, and master bedroom with full bathroom. Enjoy the main floor laundry, walk in master closet, and a large front porch. The exterior of home features maintenance free vinyl siding, architect shingles, and patio for your entertaining needs. This will be a private setting close to the pool, courts, and playground. Complete in September. Add a deck so you can view the lake all year.
Property Information
Additional Information
Map Location
Rooms Dimensions
| Room | Dimensions (sq.rt) |
|---|---|
| Living Room (Level-Main) | 14 x 18 |
| Kitchen (Level-Main) | 11 x 11 |
| Dining Room (Level-Main) | 11 x 11 |
| Primary Bedroom (Level-Main) | 12 x 14 |
| Bedroom (Level-Main) | 11 x 10 |
| Bedroom (Level-Main) | 11 x 10 |
| Bedroom 4 (Level-Basement) | N/A |
| Living Room (Level-Basement) | N/A |
Change History


MORE REALTORS
Agent
MORE, REALTORS
Listing Courtesy of Werkmeister Real Estate, LLC - [email protected]