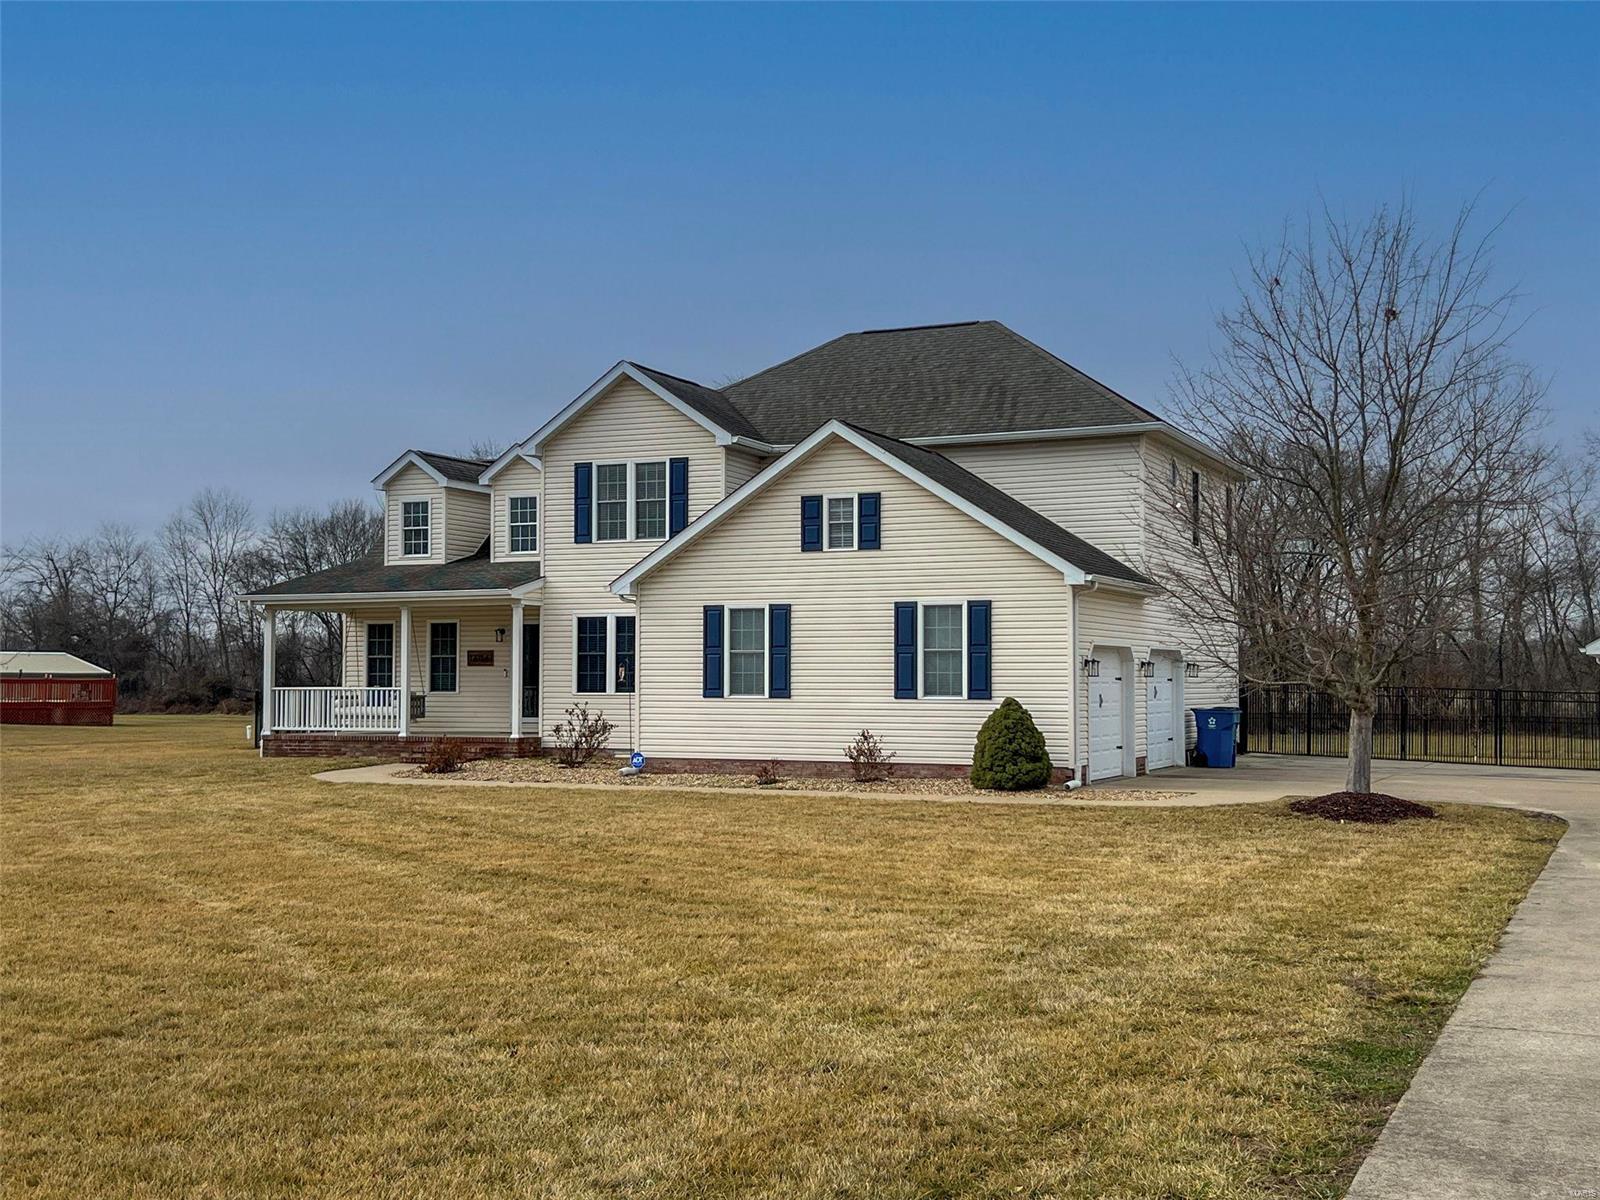
2836 Woodbridge Estates Drive, Unincorporated, MO 63129
Subdivision: Summerfield Estates
List Price: $519,900
Login/Signup to see SOLD Price
4
Bedrooms4
Baths2,718
Area (sq.ft)$191
Cost/sq.ft2 Story
Type45
Days on MarketDescription
Welcome to 2836 Woodbridge Estates Drive, where timeless elegance meets exceptional updates in this beautifully maintained home. A dramatic grand foyer makes a lasting first impression with soaring ceilings, a stunning Palladian window, hardwood flooring, an elegant chandelier, and a sweeping T-staircase. The heart of the home is the spacious eat-in kitchen, thoughtfully designed with 42-inch cherry cabinets, Silestone counters and matching backsplash, a center island with breakfast bar, built-in desk, pantry, and generous dining space. Atrium doors with built-in blinds lead to the impressive composite deck, creating a seamless transition for indoor and outdoor entertaining. The adjoining family room offers an inviting atmosphere with a raised brick fireplace, beautiful bay window, recessed lighting, and convenient storage closet. Formal living and dining rooms provide elegant spaces for entertaining, featuring crown molding, with the dining room further enhanced by wainscoting, chair rail, and a classic chandelier. Upstairs, the spacious primary suite offers a relaxing retreat with a walk-in closet, ceiling fan, wide double-sink vanity, Jacuzzi tub, separate shower, and tile floor. Secondary bedrooms are generously sized with ceiling fans and carpeting, while the hall bath features a double vanity, tile flooring, and a tub/shower combination. The finished walk-out lower level expands your living space with a large rec-room wired for sound, recessed lighting, sleeping quarters, 3/4 bath, and an outstanding game room complete with a custom oak bar, built-in cabinetry, beverage fridge, sink, and tile floor-perfect for hosting family and friends. French doors with built in blinds lead to the patio. Outside, enjoy the covered front porch, an expansive 24'x19' composite deck with staircase, and a 23'x15' patio overlook the backyard and wooded common ground. Peace of mind comes with an impressive list of major updates completed in 2025 including the roof, siding, windows, gutters, soffits, fascia, shutters, hot water heater, HVAC system #1, and condenser for HVAC system #2. Other features include zoned HVAC, sprinkler system, 9-foot ceilings throughout the main floor, an extra-wide driveway leading to a deep three-car garage, and a passed St. Louis County occupancy inspection. This beautiful home combines generous living spaces, quality finishes, extensive recent updates, and outstanding indoor and outdoor entertaining areas-all in the desirable Woodbridge Estates neighborhood.
Property Information
Additional Information
Map Location
Change History


MORE REALTORS
Agent
MORE, REALTORS
Listing Courtesy of Your Home Sold Guaranteed Realty - [email protected]