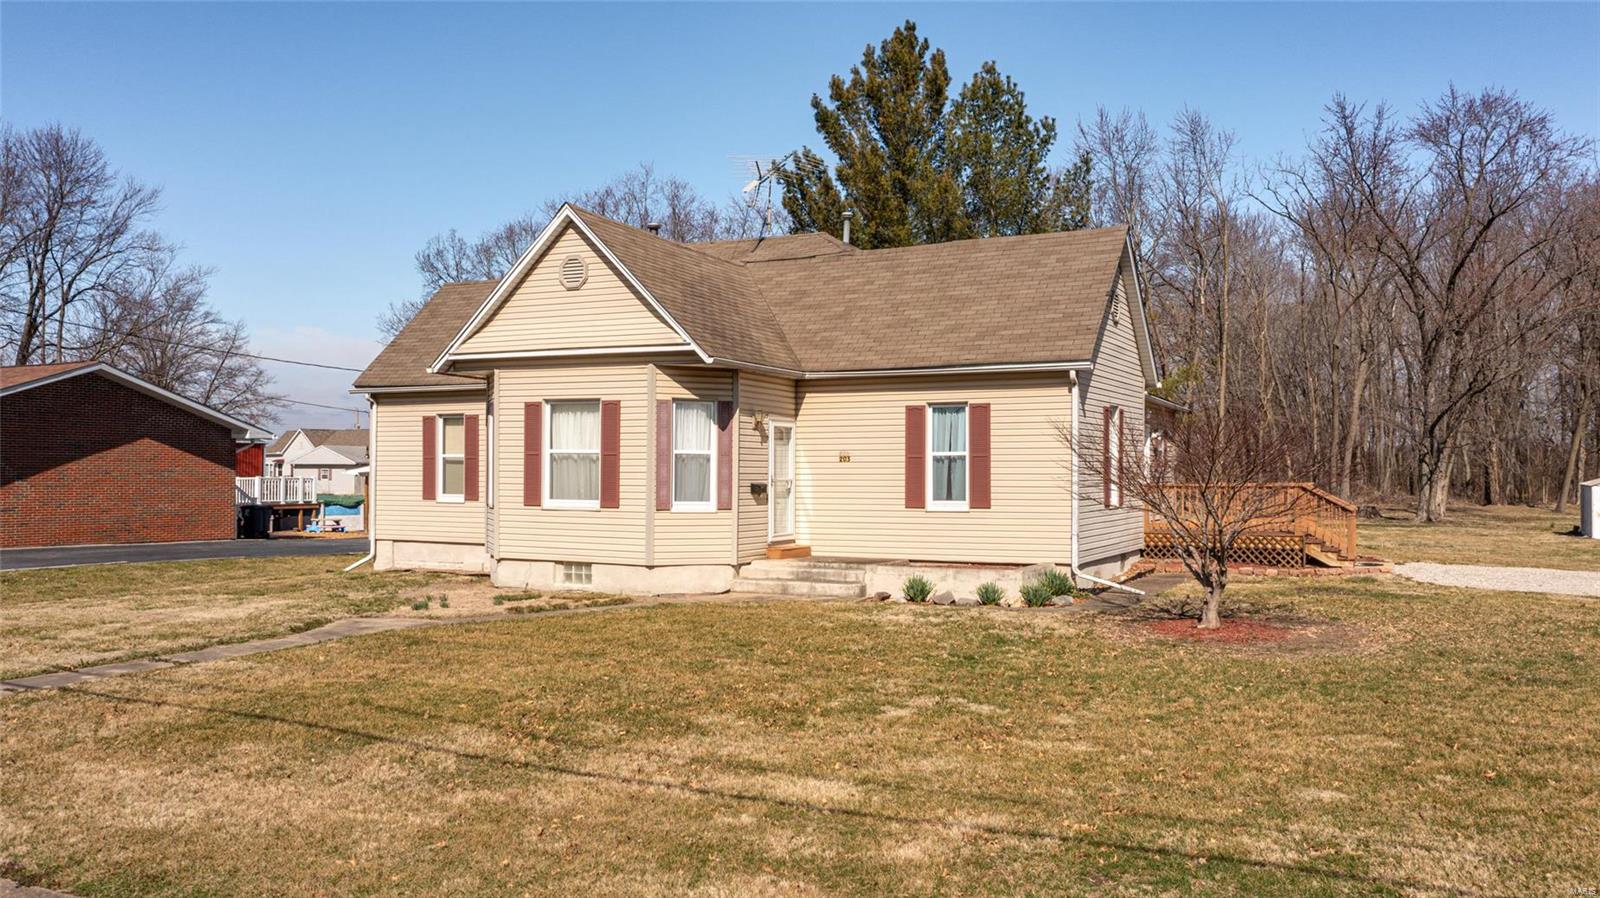
29601 Bueltmann Road, Unincorporated, MO 63351
Subdivision: N/A
List Price: $495,000
Login/Signup to see SOLD Price
3
Bedrooms2
Baths1,740
Area (sq.ft)$284
Cost/sq.ft1 Story
Type87
Days on MarketDescription
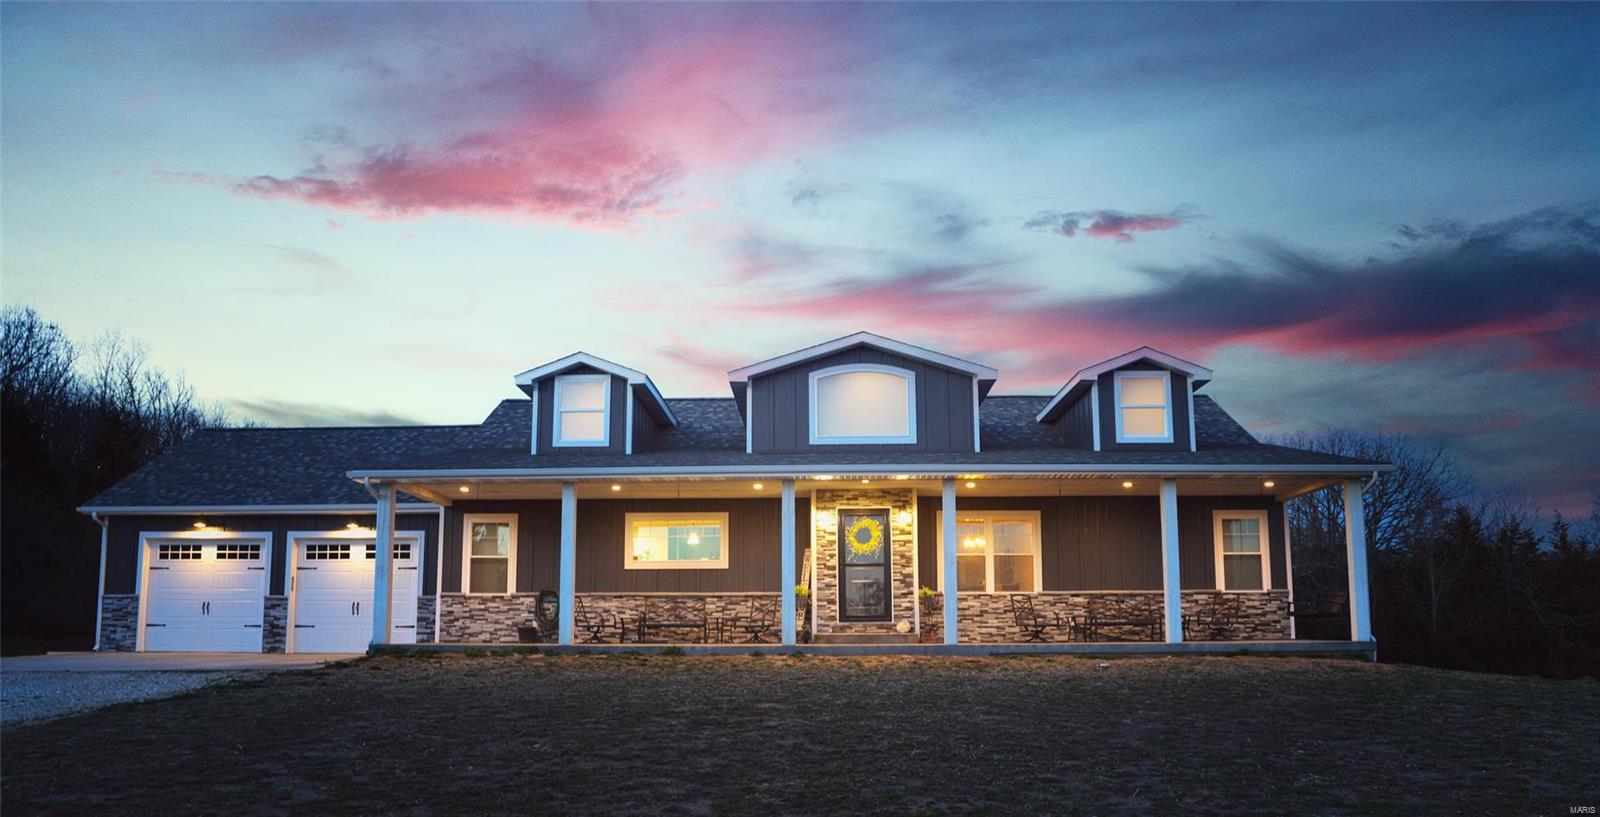
Custom-built 3 bedroom, 2 bath ranch situated on 8 acres with the perfect blend of space, functionality, and convenience. This well-designed home features tall ceilings throughout, custom cabinetry, upgraded countertops, and an open layout ideal for everyday living and entertaining. Enjoy the expansive covered front porch that spans the front of the home, providing a welcoming outdoor living space with plenty of room for seating and gatherings. You will love the laundry room just off the back of the house equipped with a Doggie Wash and water bowl filler for man's best friend. Open living areas the whole family will love with stone fire place being the focal point to the room. Kitchen has custom made Amish cabinets and large center island! Primary suite will be the perfect space to unwind after a long day with tons of space, large tub, double sink vanity, WIC, and step in shower. The full basement offers incredible potential with partial framing already completed, plumbing roughed in for a future bathroom, an egress window, and a concrete safe room located beneath the porch. Whether you’re looking for extra storage, room to expand, or additional finished living space, the basement is ready for your vision. High-speed internet is available, making it easy to work, stream, and stay connected. Conveniently located just 10 minutes from the interstate, you’ll enjoy the benefits of acreage living with quick access to shopping, dining, and commuting routes. This property offers the opportunity to enjoy wide-open space, quality craftsmanship, and room to grow both inside and out.
Property Information
Additional Information
Map Location
Rooms Dimensions
| Room | Dimensions (sq.rt) |
|---|---|
| Living Room (Level-Main) | 19 x 14 |
| Kitchen (Level-Main) | 12 x 10 |
| Dining Room (Level-Main) | 12 x 9 |
| Primary Bedroom (Level-Main) | 15 x 13 |
| Primary Bathroom (Level-N/A) | 14 x 11 |
| Bedroom 2 (Level-Main) | 13 x 10 |
| Bedroom 3 (Level-Main) | 13 x 10 |
| Bathroom 2 (Level-Main) | 7 x 4 |
| Laundry (Level-Main) | 12 x 6 |
Change History


MORE REALTORS
Agent
MORE, REALTORS
Listing Courtesy of Berkshire Hathaway HomeServices Select Properties - [email protected]