466 Highway 8 East, Steelville, MO 65565
Subdivision: n/a
List Price: $214,900
Login/Signup to see SOLD Price
4
Bedrooms2
Baths1,056
Area (sq.ft)$204
Cost/sq.ft2 Story
Type91
Days on MarketDescription
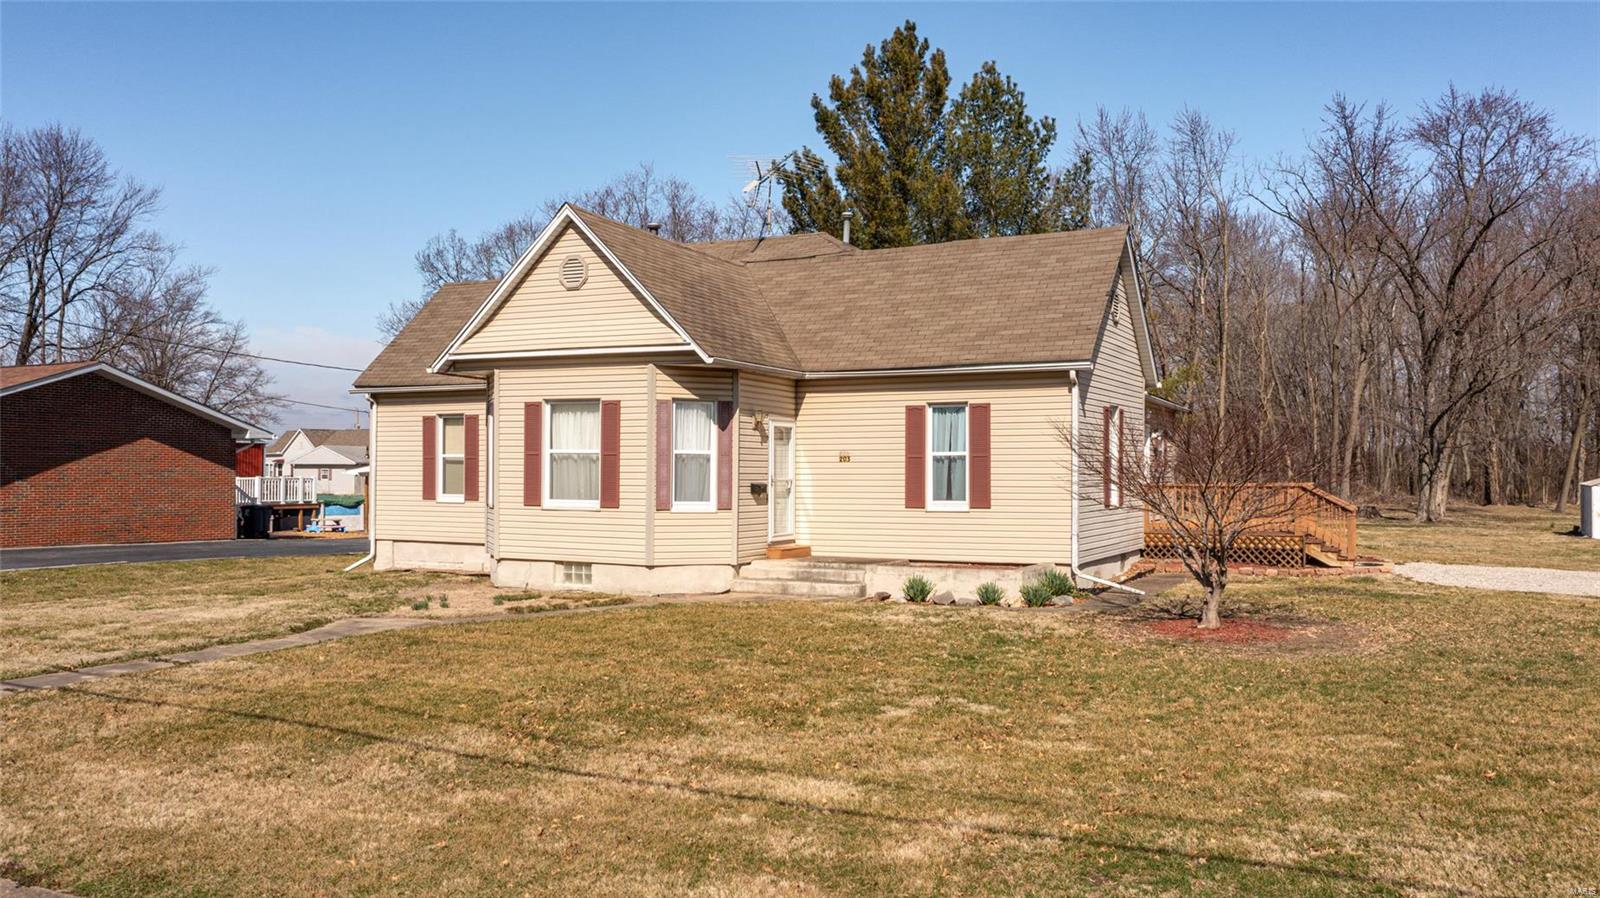
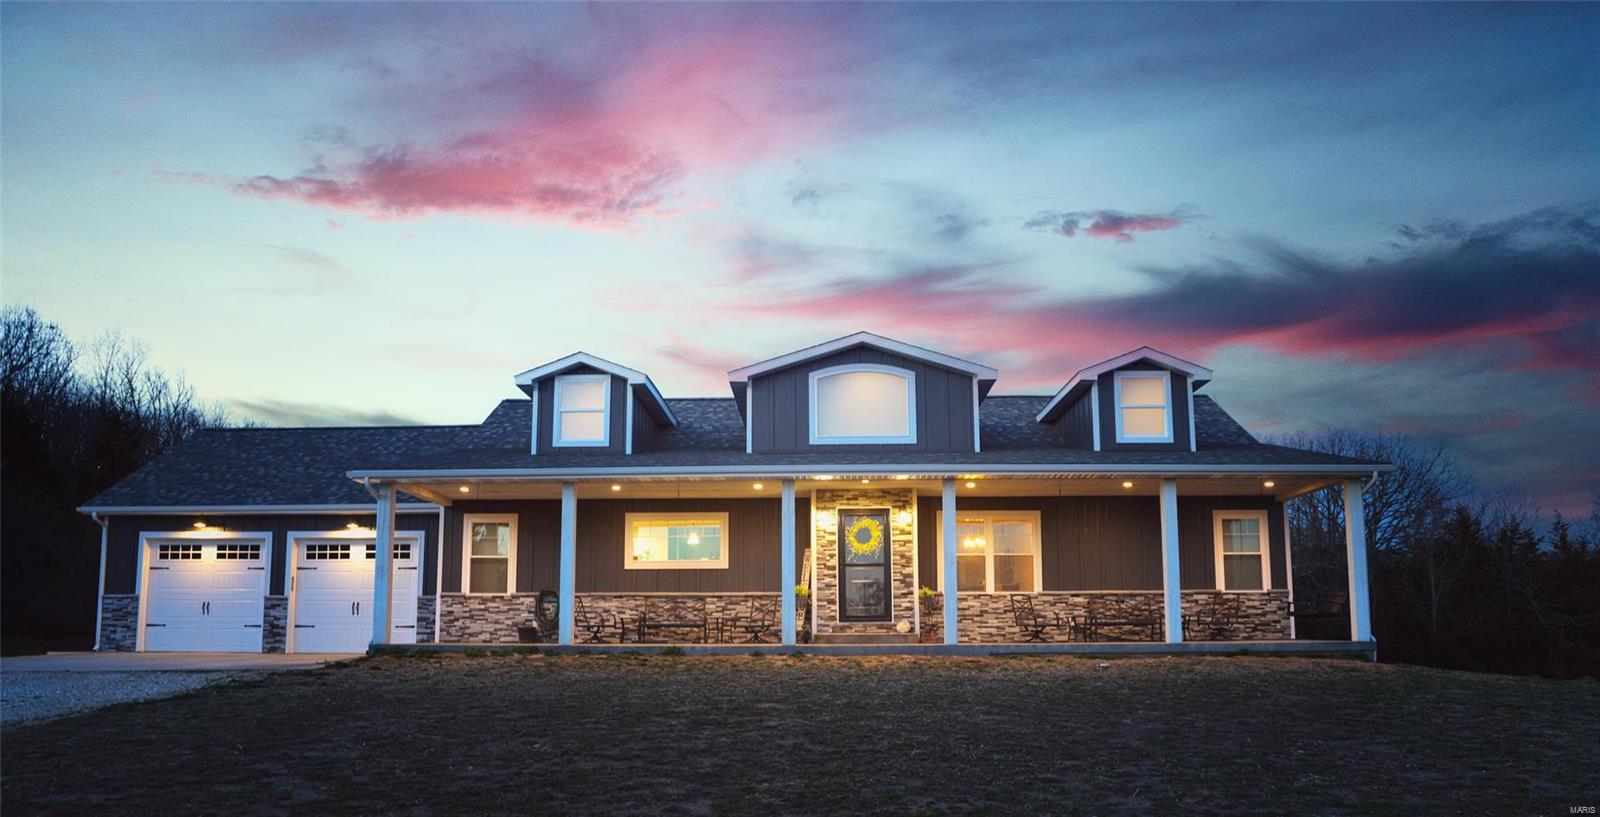
Nestled on 2.98 picturesque park-like acres, this spacious home offers the perfect blend of privacy, mature shade trees, and room to grow. The main level features 2 bedrooms and 1 full bathroom, while the walkout basement adds 2 additional bedrooms and another full bath and includes a second washer and dryer hookup, offering flexibility for multi-generational living, guests, or future use. The mostly finished walkout basement offers a fantastic opportunity for the next owner to add their own personal style and finishing touches while already benefiting from the existing layout and functionality. Outside, you'll appreciate the beautiful setting with established trees, open yard space, and a detached one-car garage for parking or storage. Conveniently located just minutes from Steelville, this property offers easy access to shopping, dining, schools, and everyday amenities while maintaining a peaceful country setting. Outdoor enthusiasts will love being just a short drive from popular local destinations including Huzzah Valley Resort and Bass River Resort, where floating, camping, fishing, and recreation opportunities throughout the year. Whether you're looking for a full-time residence, weekend getaway, or investment opportunity, this property is full of potential and ready for its next chapter. Call today for a showing!
Property Information
Additional Information
Map Location
Rooms Dimensions
| Room | Dimensions (sq.rt) |
|---|---|
| Bedroom (Level-Main) | 13 x 11 |
| Bedroom 2 (Level-Main) | 11 x 12 |
| Family Room (Level-Main) | 27 x 13 |
| Kitchen (Level-Main) | 13 x 12 |
| Dining Room (Level-Main) | 13 x 12 |
| Bedroom 3 (Level-Lower) | 12 x 11 |
| Bedroom 4 (Level-Lower) | 11 x 8 |
| Bathroom 2 (Level-Lower) | 12 x 7 |
| Kitchen (Level-Lower) | 12 x 12 |
| Storage (Level-Lower) | 12 x 5 |
| Living Room (Level-Lower) | 27 x 15 |
Change History


MORE REALTORS
Agent
MORE, REALTORS
Listing Courtesy of Sharlene Henry Real Estate LLC - [email protected]