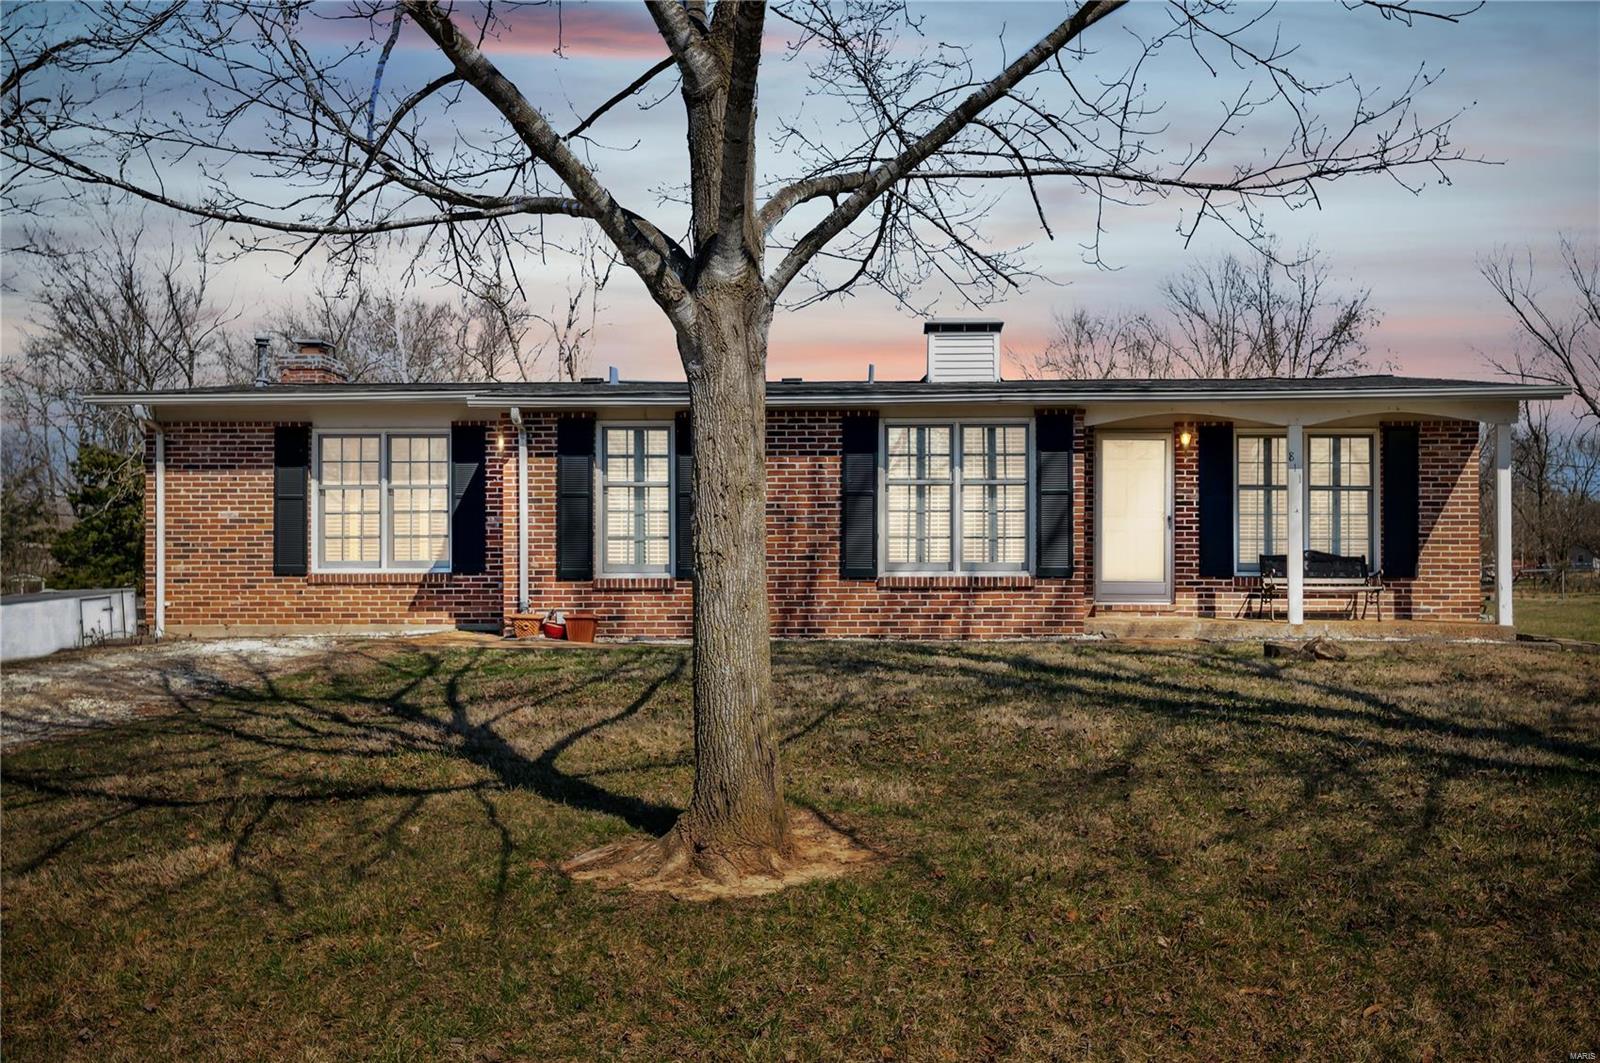
250 Sunset Drive, Ballwin, MO 63011
Subdivision: Claycrest Hills
List Price: $310,000
Login/Signup to see SOLD Price
3
Bedrooms2
Baths1,109
Area (sq.ft)$280
Cost/sq.ft1 Story
Type1
Days on MarketDescription
This adorable 3 bed 1.5 bath home is move in ready and looking for new owners. This ranch home has been updated and lovingly taken care of. The neighborhood is wonderful and very convenient to schools and highways and shopping. The elementary school is in the neighborhood, just a block away. Step inside you will find gleaming hardwood floors, spacious living room offering vaulted ceilings which opens up to the bright dining area with large window and lovely built-ins. The kitchen is a wonderful use of space. Plenty of counter space and 42-inch cabinets give you plenty of storage. Stainless steel appliances, granite counter tops, subway tile backsplash make this kitchen a focal point of the home. The primary bedroom is large, wood flooring, 2 windows to let the natural light shine in. The other 2 bedrooms have handsome hardwood floors and are nice sized. There is a full updated main floor bathroom and as a bonus you have a 1/2 bathroom too. This home has lovely finishes. Wait to you head down to the finished lower level. The space has unlimited possibilities. There is a custom-made bar is a gift for you to host your birthday parties, football parties, and family gatherings. The home sit on a 1/2 acre so there is plenty of space for your outside activities. This home has so much to offer, come take a look.
Property Information
Additional Information
Map Location
Rooms Dimensions
| Room | Dimensions (sq.rt) |
|---|---|
| Kitchen (Level-First) | N/A |
| Dining Room (Level-First) | N/A |
| Living Room (Level-N/A) | N/A |
| Primary Bedroom (Level-First) | N/A |
| Bedroom 2 (Level-First) | N/A |
| Bathroom (Level-First) | N/A |
| Bathroom 2 (Level-First) | N/A |
| Basement (Level-Lower) | N/A |
Change History


MORE REALTORS
Agent
MORE, REALTORS
Listing Courtesy of Worth Clark Realty - [email protected]