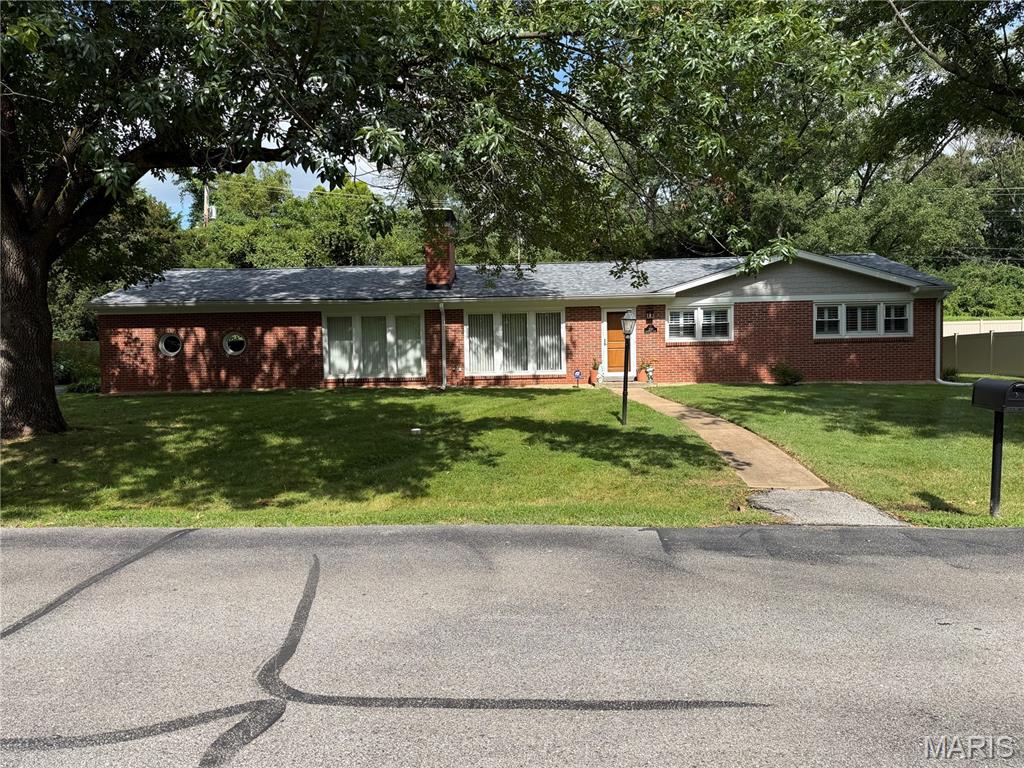
416 Tanglewood Drive, Ladue, MO 63124
Subdivision: Tanglewood 4
List Price: $525,000
Login/Signup to see SOLD Price
3
Bedrooms3
Baths2,126
Area (sq.ft)$247
Cost/sq.ft1 Story
Type6
Days on MarketDescription
Exceptional Opportunity in Ladue Schools! This spacious 3+ BR, 2.5 Bath home offers over 2,100 sq. ft. of main-level living space, combining move-in-ready comfort with fantastic potential. New HVAC (2026) and a roof only 3 years old offers peace of mind, but the real showstopper is the unique 21' x 22' bonus room—an incredible flex space that can easily become your dream home office, a fun playroom, a home gym, or a private guest suite. Outside, the large backyard offers a private oasis with room to relax, entertain, garden, or play, while the patio serves as the perfect setting for morning coffee or casual dining. A large driveway and detached two-car garage gives you plenty of parking and extra storage space. The lower level adds even more room to spread out, complete with a handy half-bath, recereation room, laundry area & storage—just waiting for your personal style and finishing touches. GREAT price, location and all nestled in a peaceful neighborhood with access to all the Ladue community has to offer!
Property Information
Additional Information
Map Location
Rooms Dimensions
| Room | Dimensions (sq.rt) |
|---|---|
| Living Room (Level-Main) | 19 x 13 |
| Dining Room (Level-Main) | 22 x 12 |
| Kitchen (Level-Main) | 13 x 13 |
| Breakfast Room (Level-Main) | 12 x 13 |
| Family Room (Level-Main) | 21 x 22 |
| Primary Bedroom (Level-Main) | 13 x 11 |
| Bedroom 2 (Level-Main) | 13 x 12 |
| Bedroom 3 (Level-Main) | 13 x 11 |
| Recreation Room (Level-Lower) | 39 x 27 |
Change History


MORE REALTORS
Agent
MORE, REALTORS
Listing Courtesy of Worth Clark Realty - [email protected]