Closed MLS# 26036742

5533 Emerald Ridge, Cottleville, MO 63304

Subdivision: Manors At Columbus Pointe

4

Bedrooms

4

Baths

1,824

Area (sq.ft)

$1

Cost/sq.ft

2 Story

Type

6

Days on Market
Call Agent

Description

Here is your chance to lease this 3 bed, 3.5 baths, 2 story home with 2 car garage and covered front porch. The family room is very spacious and features a gas fireplace and large windows allowing plenty of natural light. The gorgeous kitchen has updated stainless steel appliances, granite countertops, updated lighting and cabinets with an island that features a breakfast bar. The dining room is attached to the kitchen and provides access to your private deck. The main level half bath is located next to the garage access. The spacious 3 bedrooms + 2 full baths are located on the second floor. The master features large windows, a walk-in closet, and a private shower & tub. The finished lower level is great for extra entertainment space with a bonus room and an additional full bathroom. Fully fenced in backyard with deck, patio & pergola! Conveniently located near schools, restaurants, shops, and major highways. This one won't last long so schedule your showing today!

Property Information

Original Price $ 2,395
Status Closed
MLS# 26036742
Bedrooms 4
Full baths 3
Half baths 1
Main Floor Full Baths 3
Sq. Ft. Above 1,824
Lot Size
Acres 0
Subdivision Manors At Columbus Pointe
Municipality Cottleville
School District Francis Howell R-III
County St Charles
Property Type Residential Lease
Style 2 Story
Style Description
Transaction Type
Special Conditions Standard
Type
Building Exterior Amenities
Building Style Other,Traditional
Ownership
Special Description Standard
Appliances Some Dishwasher,Disposal,Microwave,Electric Range,Electric Oven,Gas Water Heater

Additional Information

Elementary School Independence Elem.
Jr. High School Francis Howell Middle
Sr. High School Francis Howell High
Association Fee None
Architecture Other,Traditional
Construction Brick,Vinyl Siding
Garage Spaces 2
Carport Spaces 0
Basement Description Bathroom,Egress Window,Sleeping Area,Sump Pump,Walk-Up Access
Fireplace Type Wood Burning,Great Room,Recreation Room
Fireplace Location
Lot Dimensions 0
Special Areas
Cooling Ceiling Fan(s),Central Air,Electric
Sewer Sewer
Heating Natural Gas,Forced Air
Water Public
Heat Source
Kitchen
Appliances Dishwasher,Disposal,Microwave,Electric Range,Electric Oven,Gas Water Heater
Dining
Interior Decor Entrance Foyer,Walk-In Closet(s),Double Vanity,Tub,Breakfast Bar,Breakfast Room,Kitchen Island,Pantry,Kitchen/Dining Room Combo
Property Tax $

Map Location

Change History

MORE REALTORS

MORE REALTORS

MORE, REALTORS

Call 314.414.6000 [email protected] Visit Website

Listing Courtesy of Avenue Real Estate Group - [email protected]

Related Properties

$2,395

MLS# 24010440

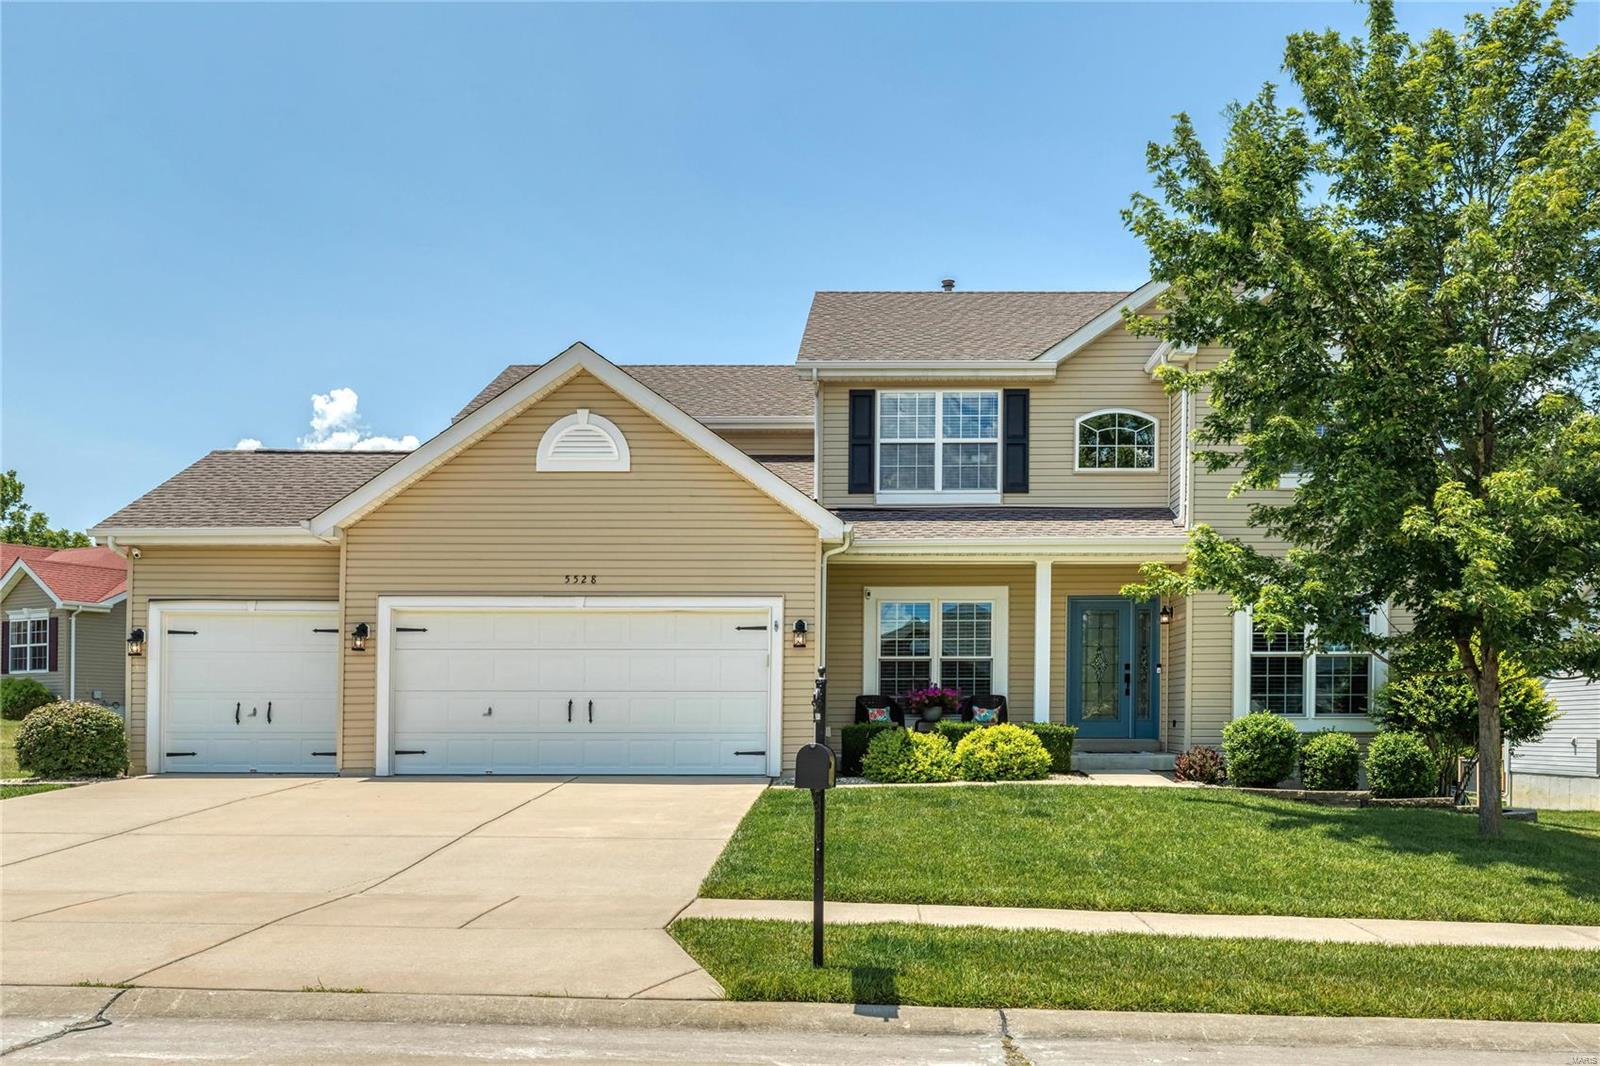
5528 Ashboro Drive, Cottleville, MO 63304

Subdivision: Manors At Columbus Pointe

Coming Soon

4 bds 3 ba 2,876 sqft $187 per sqft 2 Story type

$2,395

MLS# 24010440

5528 Ashboro Drive, Cottleville, MO 63304

Subdivision: Manors At Columbus Pointe

Coming Soon

4 bds 3 ba 2,876 sqft $187 per sqft 2 Story type

$2,395

MLS# 24010440

5528 Ashboro Drive, Cottleville, MO 63304

Subdivision: Manors At Columbus Pointe

Coming Soon

4 bds 3 ba 2,876 sqft $187 per sqft 2 Story type
