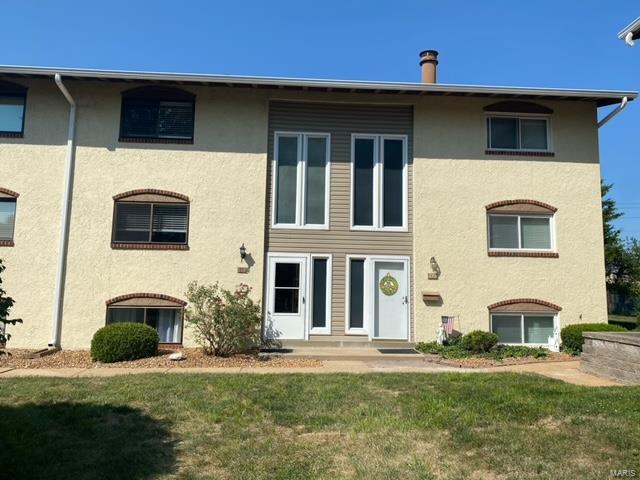
161 Carmel Woods Drive, Ellisville, MO 63021
Subdivision: Kiefer Creek Condo
List Price: $219,900
Login/Signup to see SOLD Price
2
Bedrooms2
Baths1,176
Area (sq.ft)$187
Cost/sq.ft2 Story
Type1
Days on MarketDescription
Welcome to this perfectly updated 2 bed/1.5 bath townhouse in Ellisville. Located within walking distance of Bluebird Park, this condo is move in ready with 3 levels of living space. Living room, dining and renovated 1/2 bath are found on main level with newer luxury vinyl plank flooring. The updated kitchen has granite counters, 42" cabinets, stainless appliances & luxury vinyl tile floors. Upper floor offers 2 bedrooms with primary connected to the full bath with tub/shower combo and solid surface countertop. Bath also opens to hallway for access for 2nd bedroom. Lower level is a walk out w/private fenced patio, a cozy family room with vinyl plank flooring, canned lights and your laundry/storage area. This home has been freshly painted, has new light fixutres & crown trim accents throughout. Fantastic location in Rockwood School District close to everything West County has to offer!
Property Information
Additional Information
Map Location
Rooms Dimensions
| Room | Dimensions (sq.rt) |
|---|---|
| Recreation Room (Level-Lower) | 19 x 17 |
| Kitchen (Level-Main) | 10 x 9 |
| Family Room (Level-Main) | 12 x 13 |
| Dining Room (Level-Main) | 9 x 9 |
| Bedroom (Level-Upper) | 13 x 14 |
| Bedroom (Level-Main) | 10 x 11 |
Change History


MORE REALTORS
Agent
MORE, REALTORS
Listing Courtesy of Keller Williams Realty St. Louis - [email protected]