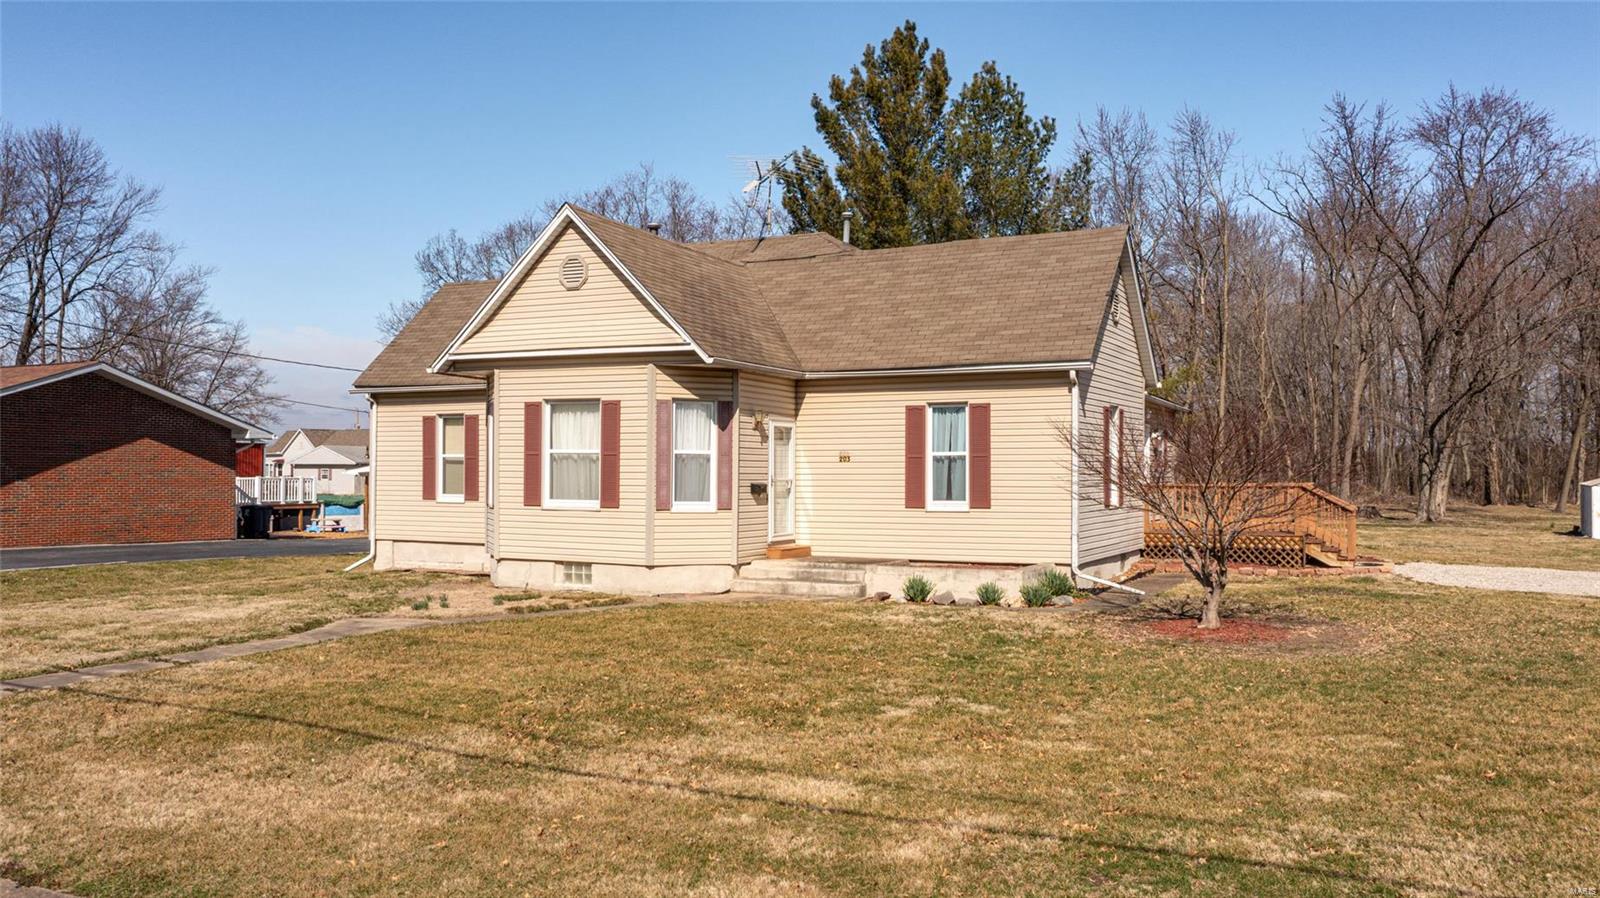
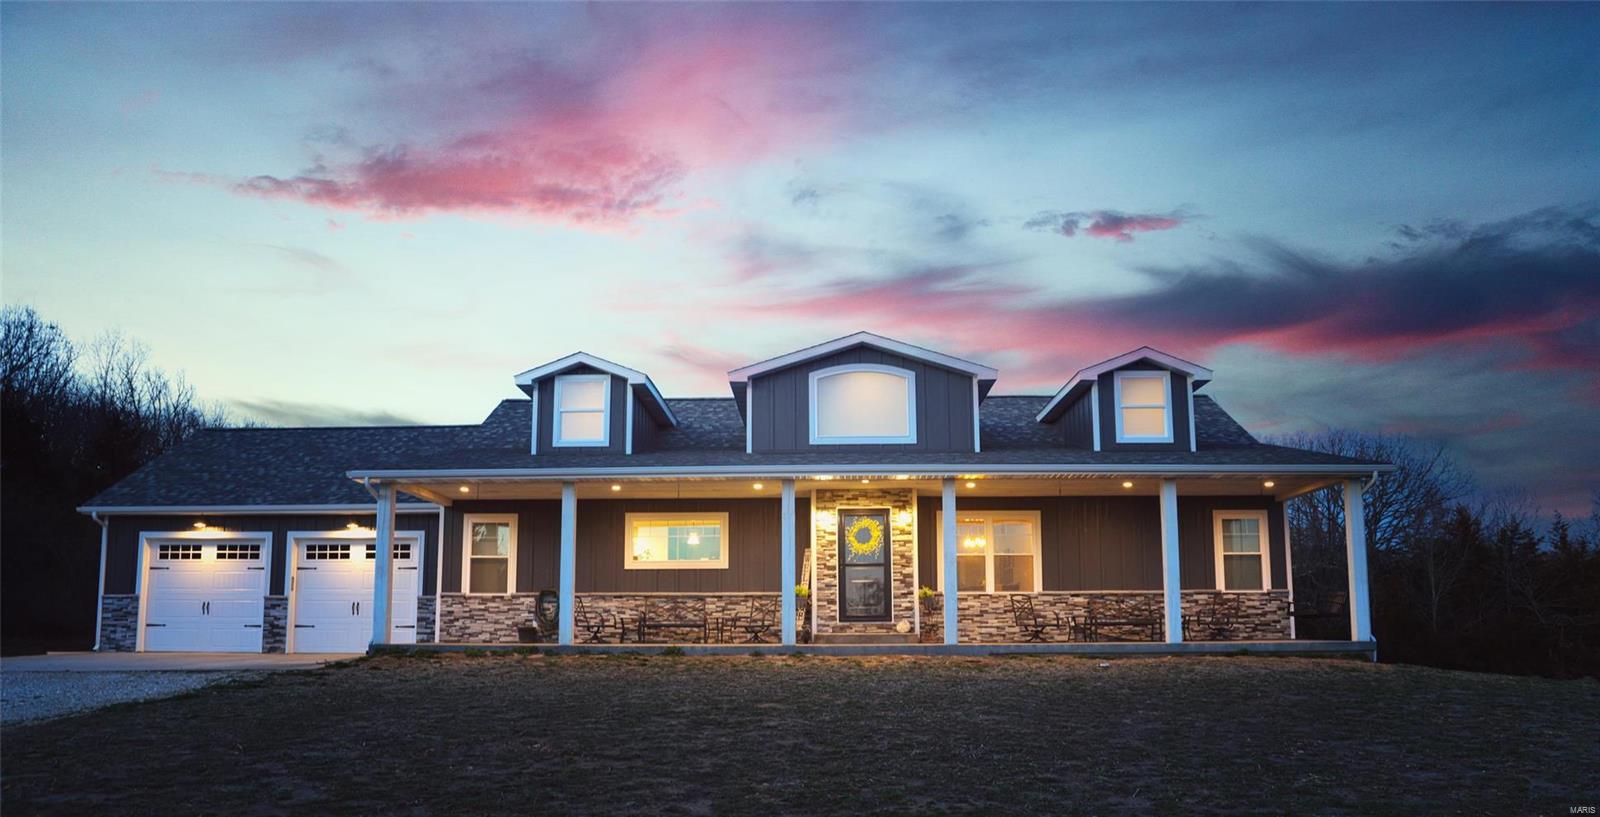
24235 Thames Lane, St Robert, MO 65584
Subdivision: N/A
List Price: $215,000
Login/Signup to see SOLD Price
5
Bedrooms3
Baths1,130
Area (sq.ft)$190
Cost/sq.ft1 Story
Type219
Days on MarketDescription
Tucked away on a quiet dead-end street, this spacious 5-bedroom, 3-bath home offers the perfect combination of comfort, privacy, and modern updates. With plenty of room to spread out, this home is designed to accommodate everything from busy daily routines to memorable gatherings with family and friends. Step inside and you'll immediately appreciate the open-concept main living area, where natural flow connects the living room, dining space, and kitchen. The kitchen is equipped with stainless steel appliances and generous workspace, making meal preparation and entertaining effortless. Whether you're hosting holiday celebrations or enjoying a quiet evening at home, the layout creates an inviting atmosphere for every occasion. The lower level expands your living options with a versatile primary suite featuring its own private bathroom, creating an ideal retreat at the end of the day. An additional non-conforming fifth bedroom offers flexibility for a home office, guest room, workout space, or hobby room to fit your lifestyle. Recent improvements add tremendous value and peace of mind, including a newer HVAC system with an electric heat pump, water heater, updated wiring, and PEX plumbing throughout. Fresh paint and new luxury vinyl plank flooring provide a clean, modern feel, making this home truly move-in ready from day one. If you're looking for space, updates, and a peaceful location, this home checks all the boxes. Schedule your private showing today and discover everything this exceptional property has to offer!
Property Information
Additional Information
Map Location
Change History


MORE REALTORS
Agent
MORE, REALTORS
Listing Courtesy of EXP Realty LLC - [email protected]