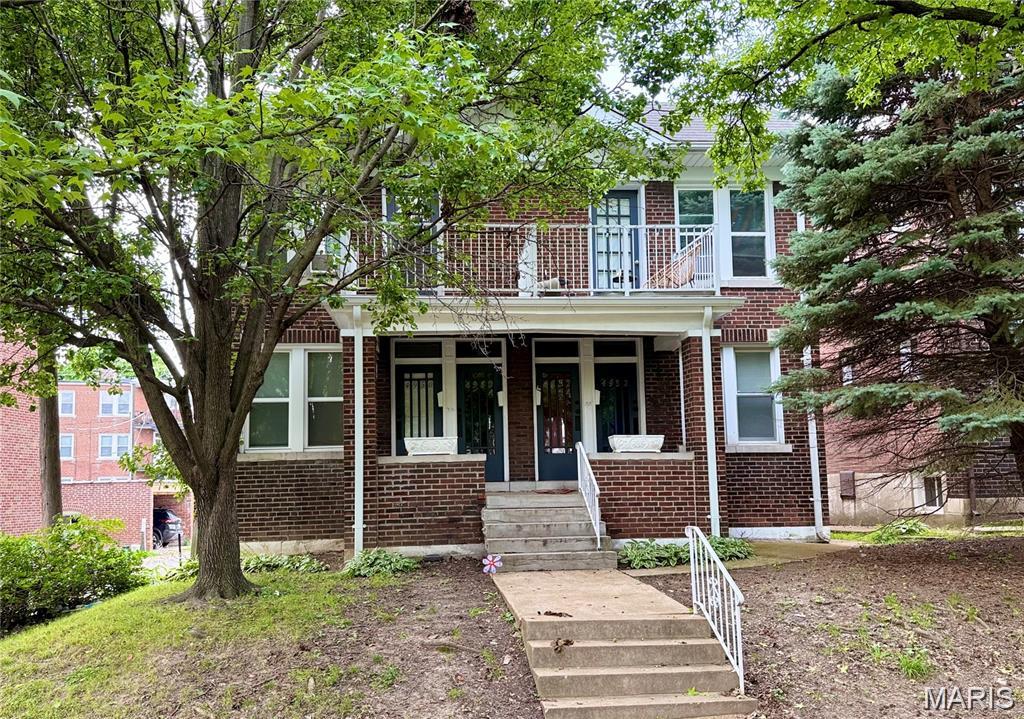
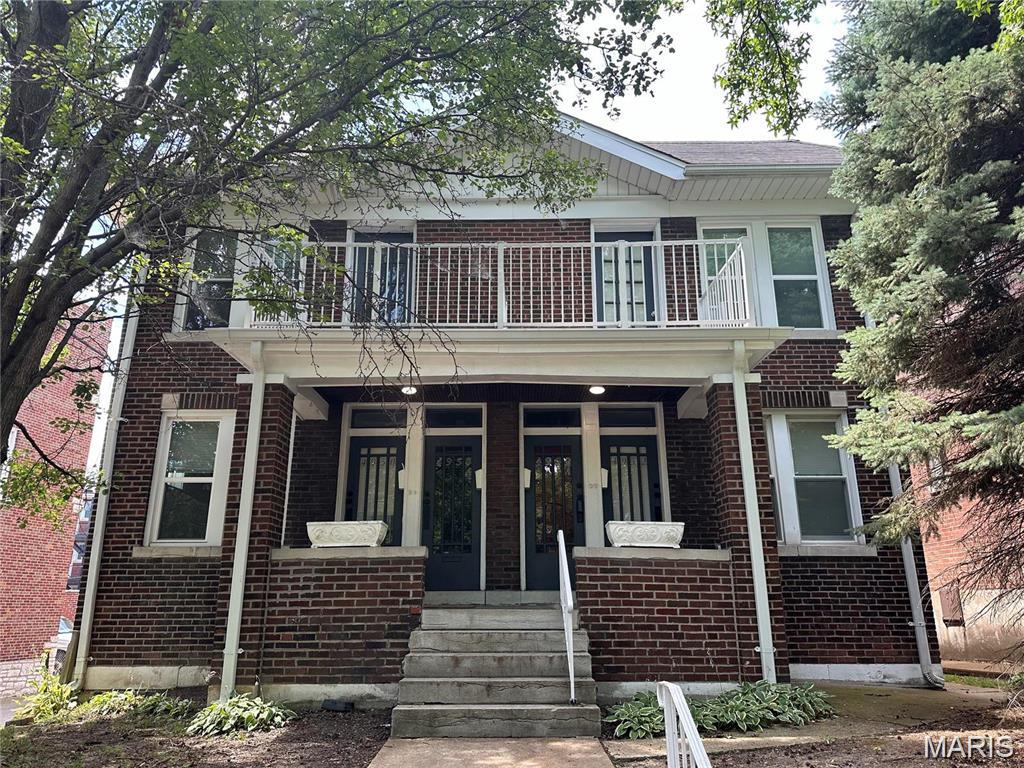
5410 Tholozan Avenue, St Louis City, MO 63109
Subdivision: Northampton Add
List Price: $450,000
Login/Signup to see SOLD Price
4
Bedrooms2
Baths2,023
Area (sq.ft)$222
Cost/sq.ft1.5 Story
Type3
Days on MarketDescription
Nestled on a quiet, tree-lined street just moments from Tilles Park, this beautifully updated home offers the perfect combination of character, comfort, and community. From the moment you arrive, you’ll appreciate the charm of the neighborhood—a place where neighbors know one another, dogs are walked daily, and evening strolls are part of everyday life. Inside, timeless architectural details blend seamlessly with thoughtful modern updates. Refinished hardwood floors, abundant natural light, and spacious living areas create a warm and welcoming atmosphere. The renovated kitchen features quartz countertops, custom cabinetry, and stylish finishes, while two updated bathrooms provide both comfort and convenience. Two main-level bedrooms offer flexible living options, and the expansive upper level can serve as a private primary retreat, home office, guest space, or additional family room. Major recent improvements—including a new roof, updated electrical, new HVAC systems, sewer lateral replacement, and new windows—provide peace of mind for years to come. Beyond the home itself, you’ll love being part of one of South City’s most cherished communities. Whether you’re heading to Tilles Park, meeting friends for dinner, or simply enjoying the friendly neighborhood atmosphere, this is a place where people genuinely love to live. This is more than just a house—it’s a home and a community you’ll be proud to call your own!
Property Information
Additional Information
Map Location
Rooms Dimensions
| Room | Dimensions (sq.rt) |
|---|---|
| Living Room (Level-Main) | 16 x 12 |
| Dining Room (Level-Main) | 13 x 13 |
| Bedroom (Level-Main) | 13 x 13 |
| Bedroom (Level-Main) | 13 x 13 |
| Kitchen (Level-Main) | 12 x 10 |
| Bedroom (Level-Upper) | 11 x 14 |
| Recreation Room (Level-Upper) | 21 x 9 |
| Bedroom (Level-Upper) | 26 x 10 |
Change History


MORE REALTORS
Agent
MORE, REALTORS
Listing Courtesy of Compass Realty Group - [email protected]