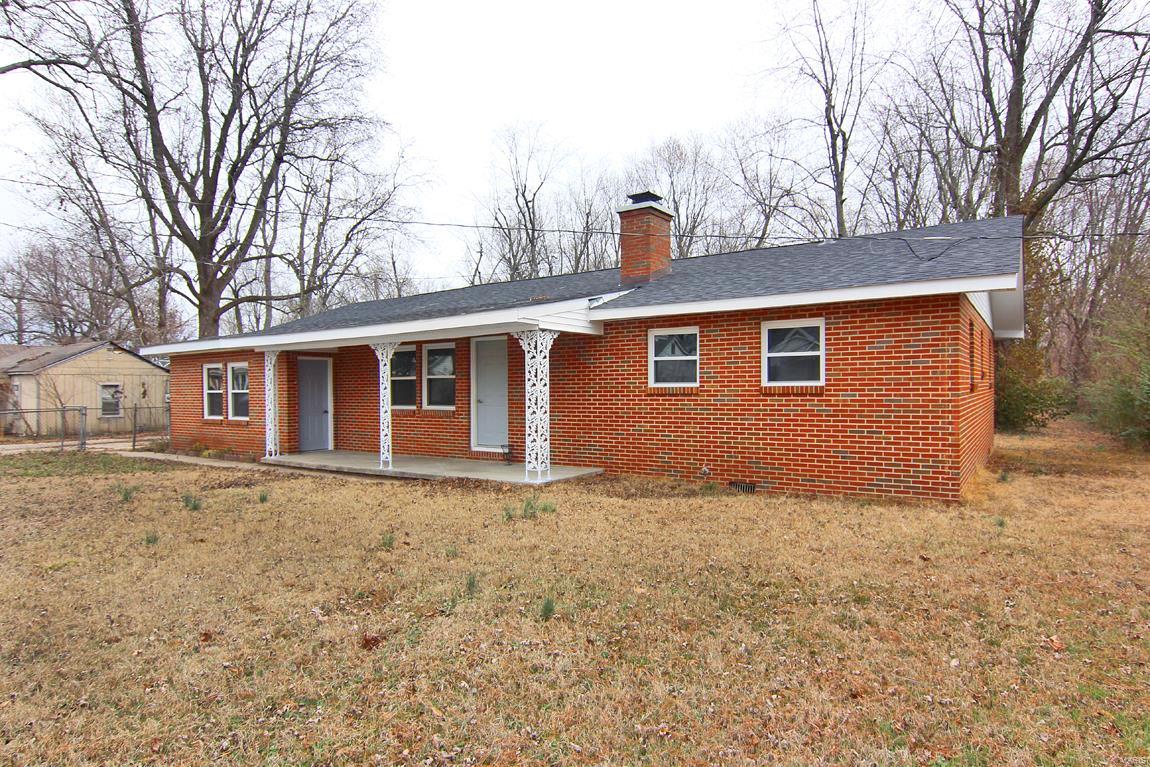
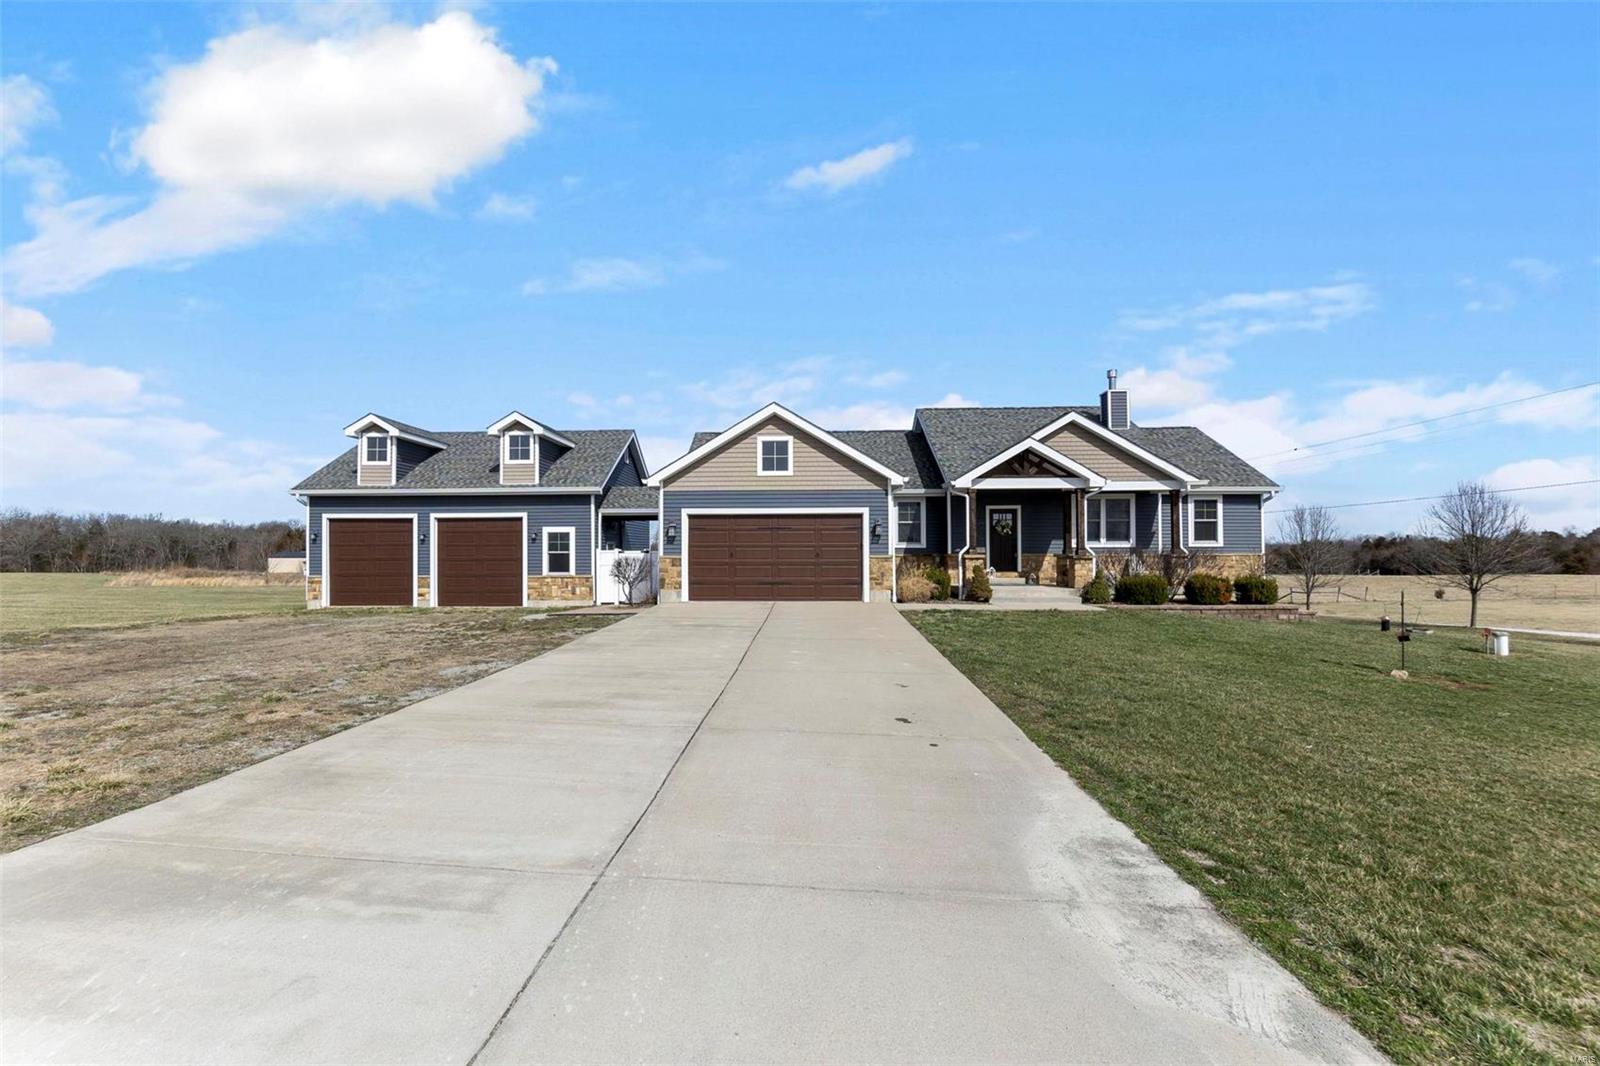
447 Edgewood Drive, Cape Girardeau, MO 63703
Subdivision: unknown
List Price: $205,000
Login/Signup to see SOLD Price
3
Bedrooms2
Baths896
Area (sq.ft)$229
Cost/sq.ft1 Story
Type3
Days on MarketDescription
Enjoy peaceful mornings with a cup of coffee on the inviting front porch and unwind in the evenings on the back patio overlooking a mostly private backyard shaded by beautiful mature trees. Situated on a generous 0.4-acre lot, this property offers great outdoor space. Inside, the upper level features two bedrooms and a full bathroom, while the lower level offers a private primary suite complete with a walk-in closet and en suite bath. Enjoy cozy moments by the gas fireplace in the family room. You will notice updated finishes and light fixtures. The large window off the back of the kitchen allows a wonderful view of the backyard. Located in a well-maintained neighborhood, enjoy the convenient location with quick access to shopping, dining, healthcare, and recreation.
Property Information
Additional Information
Map Location
Rooms Dimensions
| Room | Dimensions (sq.rt) |
|---|---|
| Living Room (Level-Main) | 16 x 13 |
| Kitchen (Level-Main) | 16 x 13 |
| Family Room (Level-Main) | 12 x 15 |
| Bedroom (Level-Main) | 11 x 12 |
| Bathroom 2 (Level-Main) | 11 x 12 |
| Bedroom 3 (Level-Lower) | 14 x 14 |
| Family Room (Level-Lower) | 12 x 15 |
| Bathroom (Level-Main) | N/A |
| Bathroom 2 (Level-Lower) | 14 x 14 |
Change History


MORE REALTORS
Agent
MORE, REALTORS
Listing Courtesy of EDGE Realty ERA Powered - [email protected]