1001 Dunham Road, Cuba, MO 65559
Subdivision: none
List Price: $445,000
Login/Signup to see SOLD Price
2
Bedrooms2
Baths1,491
Area (sq.ft)$298
Cost/sq.ft1 Story
Type6
Days on MarketDescription
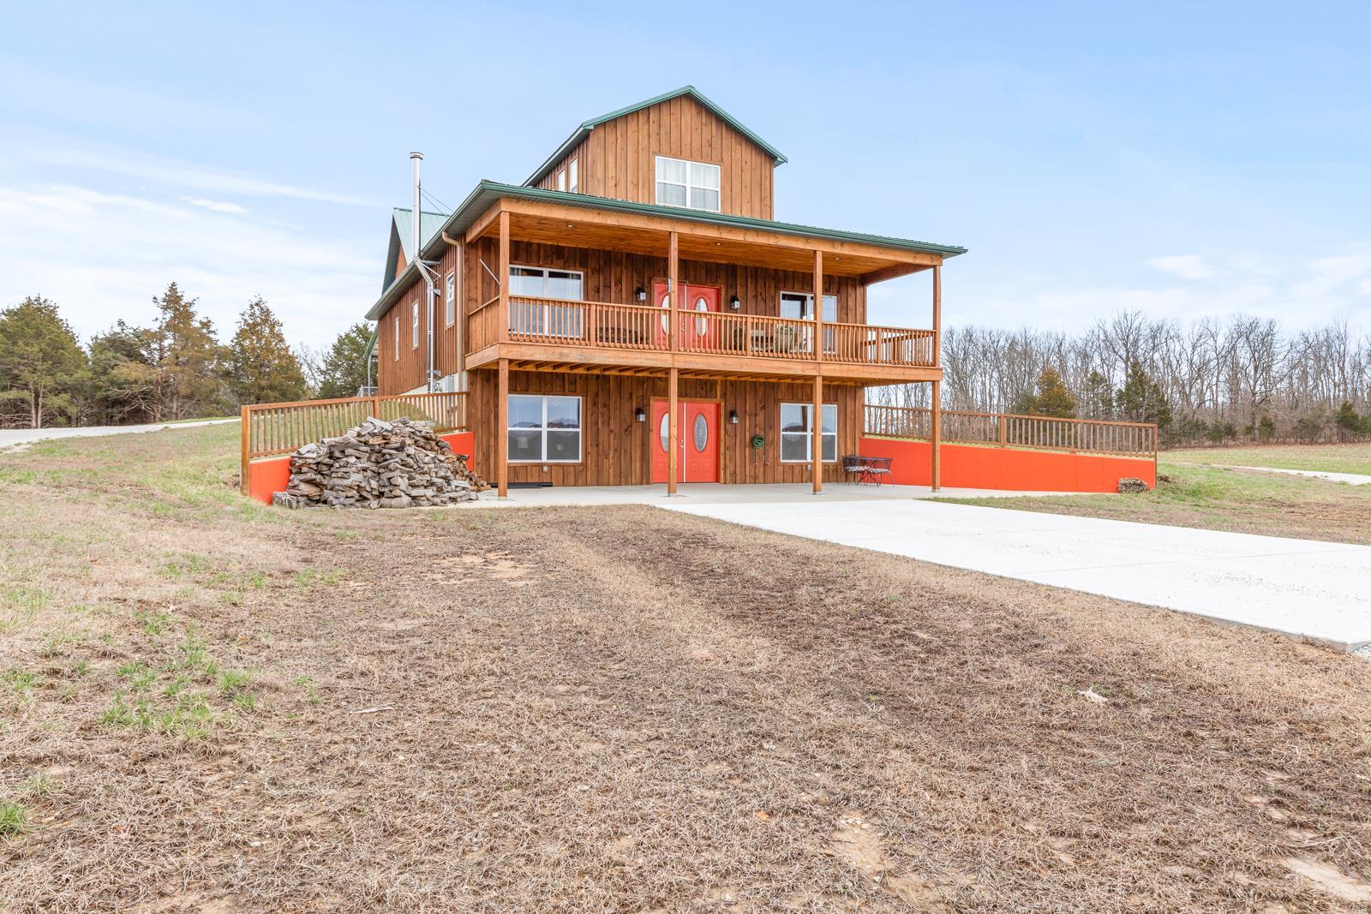
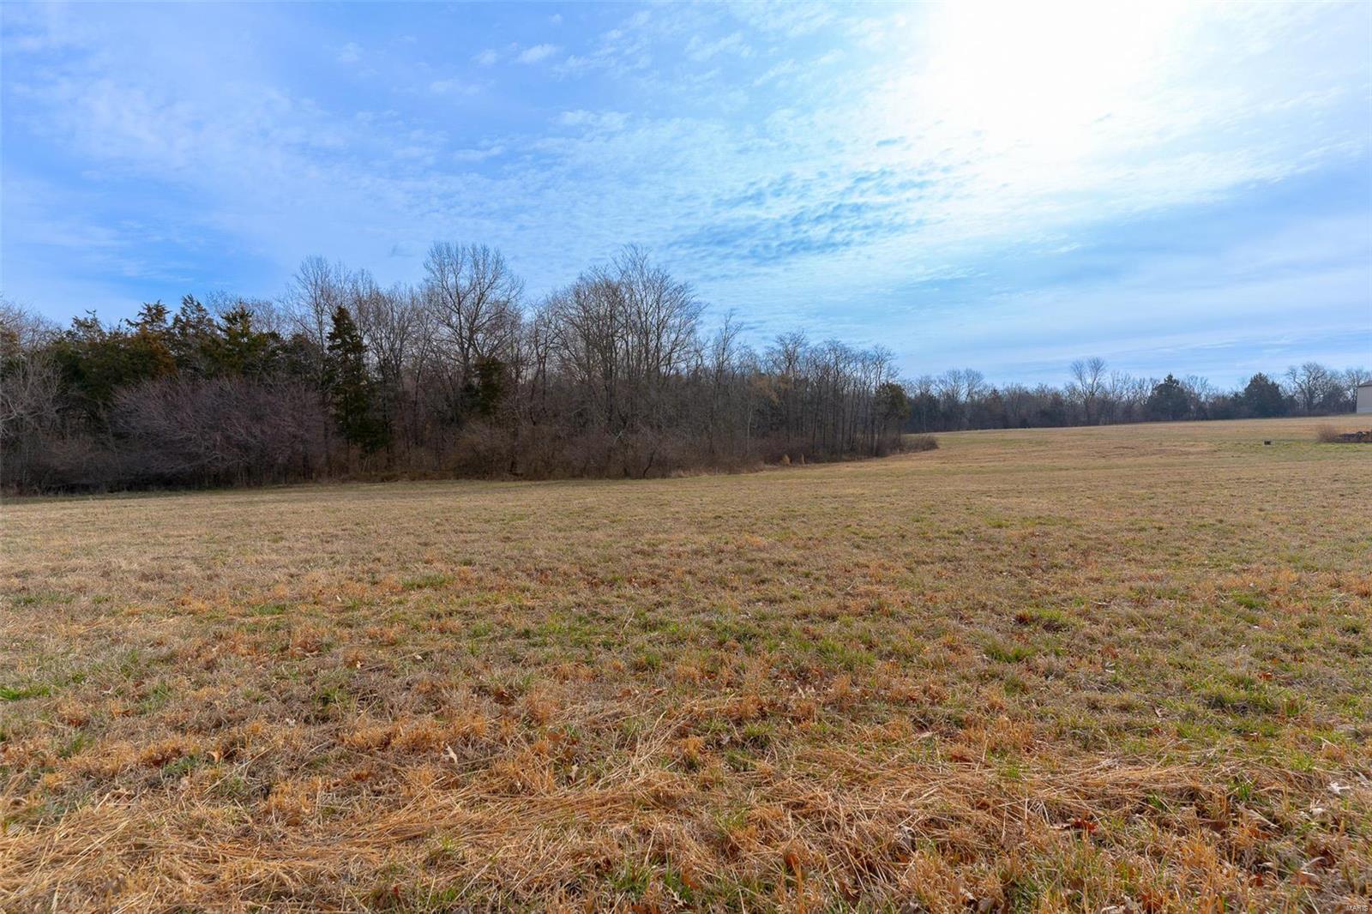
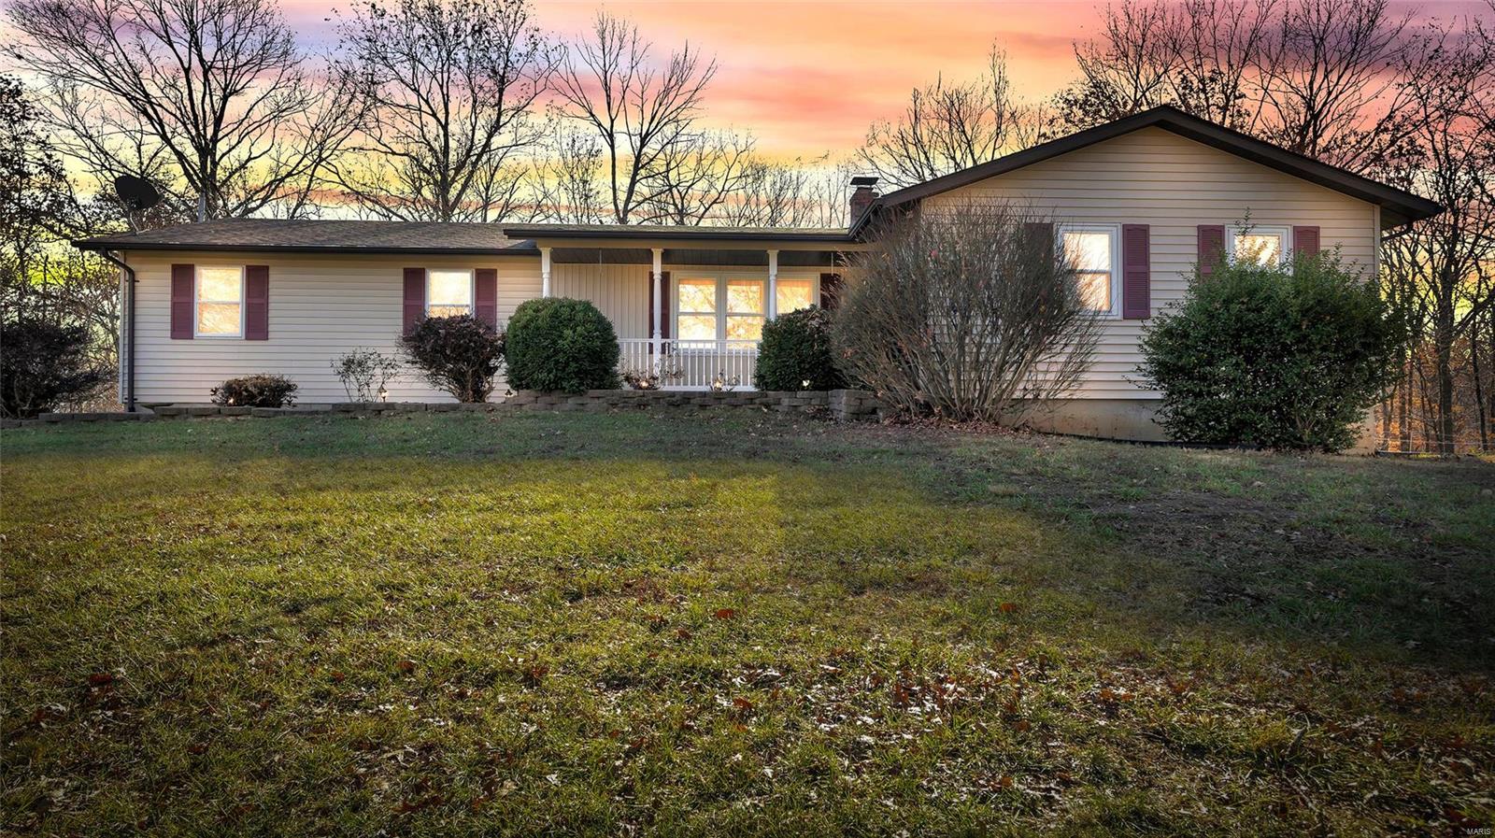
WOW! Modern country living with unmatched shop space on 7+ private acres. Welcome to this thoughtfully designed 2-bedroom, 2-bath home with a dedicated office that easily lives as a 3rd bedroom, paired with extraordinary, climate-controlled shop space—together offering just under 3,000 sq ft of finished versatility. Set beyond a thick treeline that wraps a sunlit meadow, this property blends quiet privacy with a prime location. Inside the residence, warm craftsmanship meets modern comfort: Tongue-and-groove vaulted ceilings and rich wood details create an inviting, airy living space. Cozy up by the wood stove or flip on the sleek electric fireplace—ambience either way. A chef-friendly kitchen features solid-surface counters, stainless steel appliances, and excellent storage. Seamless indoor-outdoor flow to a covered, wrap-around porch with gorgeous meadow views off the kitchen and living room—perfect for morning coffee, sunset dinners, and year-round entertaining. Two full baths and a flexible office/third-bedroom option support a range of living needs. The ultimate finished Shop space doubles your possibilities: Approximately half the total square footage is fully finished, insulated, heated and cooled shop. Sealed concrete floors, finished storage cabinets, and a dedicated bar area elevate work and play. Three garage bays, including one with 14’ pass-through doors—bring in RVs, boats, project cars, or large equipment with ease. Need even more room to build, store, and create? A separate 40' x 30' shop is fully insulated, with electric, overhead lighting, concrete floors, and a sturdy workbench—ideal for a small business, hobbyist, or wrenching. Outdoor advantages that matter: Just over 7 gorgeous acres of open meadow ringed by mature trees for natural beauty and seclusion. A 30-amp RV hookup for visiting guests or your own getaway rig. Quiet, private setting with convenient access to town and amenities. This is not just a home—it’s a lifestyle compound where craftsmanship, comfort, and capability come together. Behind the scenes, the home is incredibly well-built, featuring a fully encapsulated crawl space with a sump pump and backup pump for ultimate moisture control and peace of mind. Whether you’re seeking a serene retreat, a high-functioning workspace, or an entertainer’s haven, this property delivers—beautifully.
Property Information
Additional Information
Map Location
Rooms Dimensions
| Room | Dimensions (sq.rt) |
|---|---|
| Living Room (Level-Main) | N/A |
| Dining Room (Level-Main) | N/A |
| Kitchen (Level-Main) | N/A |
| Primary Bedroom (Level-Main) | N/A |
| Primary Bathroom (Level-Main) | N/A |
| Laundry (Level-Main) | N/A |
| Bedroom 2 (Level-Main) | N/A |
| Bathroom 2 (Level-Main) | N/A |
| Office (Level-Main) | N/A |
Change History


MORE REALTORS
Agent
MORE, REALTORS
Listing Courtesy of Legacy Realty - [email protected]