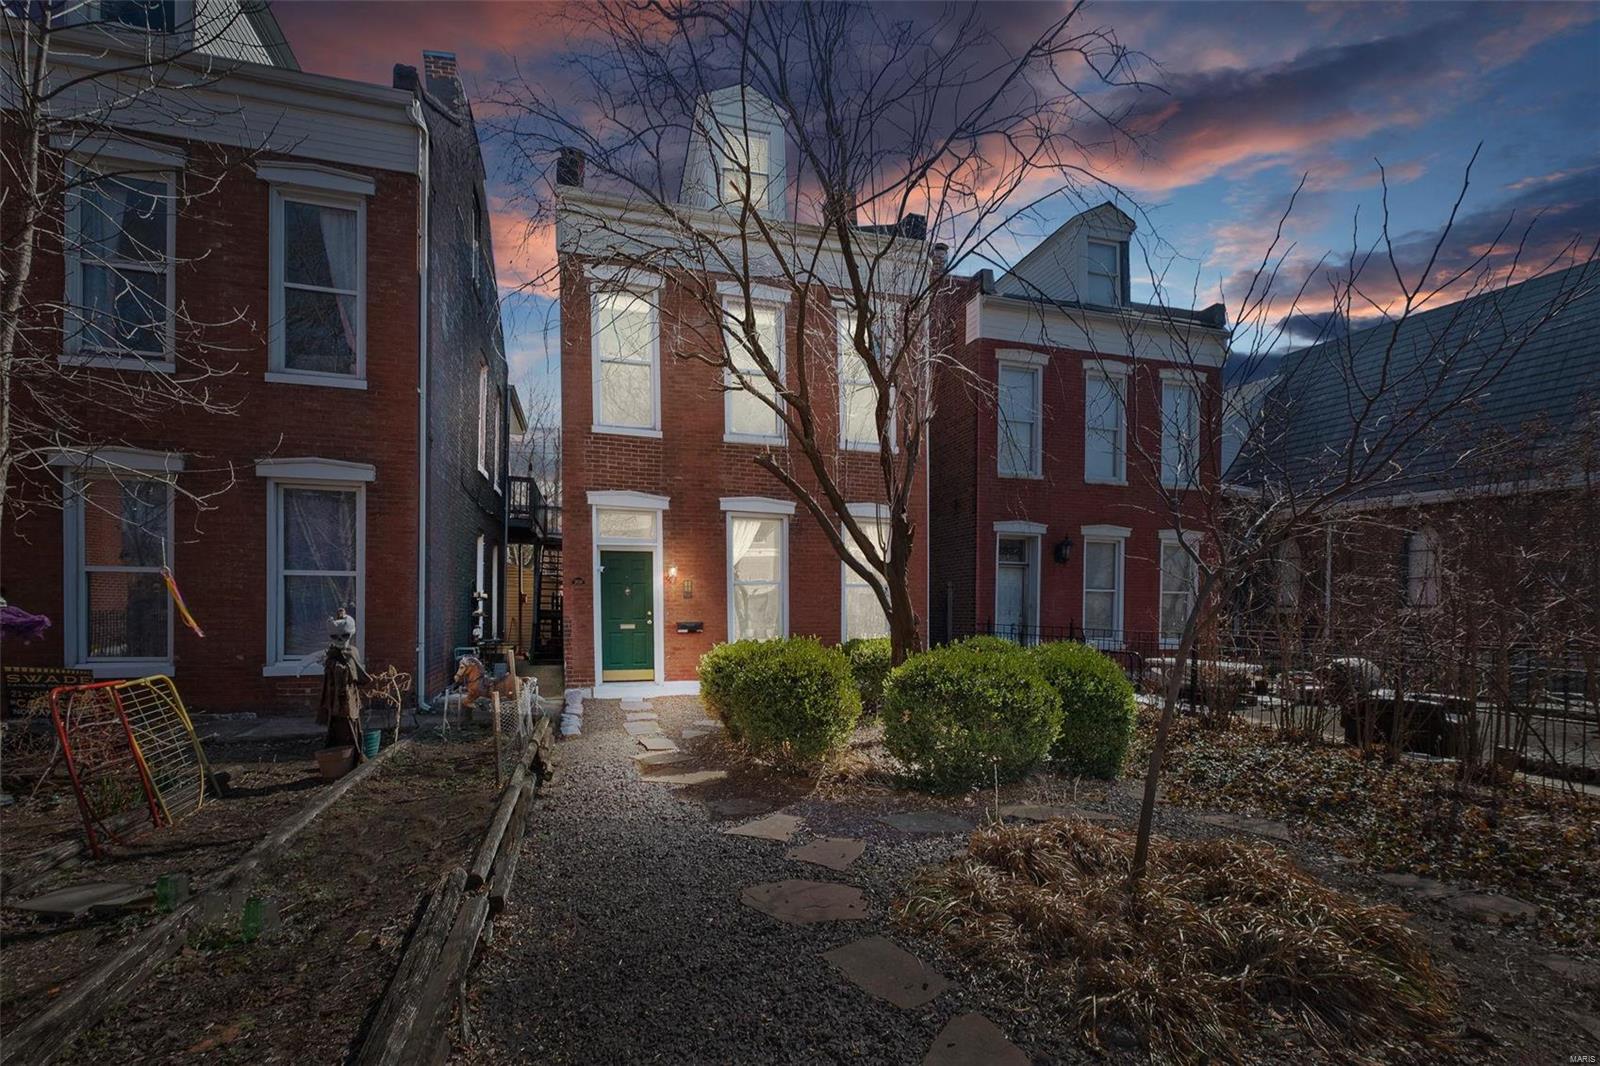
2613 S 11th Street, St Louis City, MO 63118
Subdivision: Lynch Add
List Price: $459,900
Login/Signup to see SOLD Price
3
Bedrooms5
Baths3,112
Area (sq.ft)$148
Cost/sq.ft2 Story
Type13
Days on MarketDescription
Nestled in the heart of historic Soulard, this beautifully restored gem seamlessly blends timeless character with modern peace of mind. Thoughtfully renovated with all-new systems installed in 2024, this home preserves its original charm while delivering the comfort and reliability today’s buyers are looking for. Inside, you’ll find three spacious bedrooms, each featuring its own private en suite bath, plus convenient half baths on the main level and in the finished basement—perfect for guests and entertaining. Original architectural details shine throughout, showcasing the craftsmanship and warmth that make historic homes so special. Step outside to a backyard designed with both relaxation and lifestyle in mind. Premium turf creates a low-maintenance outdoor retreat that’s ideal for entertaining, playtime, or giving your four-legged family members the perfect place to roam. A brand-new two-car garage adds even more value and convenience. Located in one of St. Louis’ most vibrant and welcoming neighborhoods, this Soulard stunner offers the perfect mix of history, community, and modern living. Whether you're hosting friends, enjoying neighborhood favorites, or making memories with loved ones—furry ones included—this home is truly something special.
Property Information
Additional Information
Map Location
Change History


MORE REALTORS
Agent
MORE, REALTORS
Listing Courtesy of Keyrenter St. Louis West - [email protected]