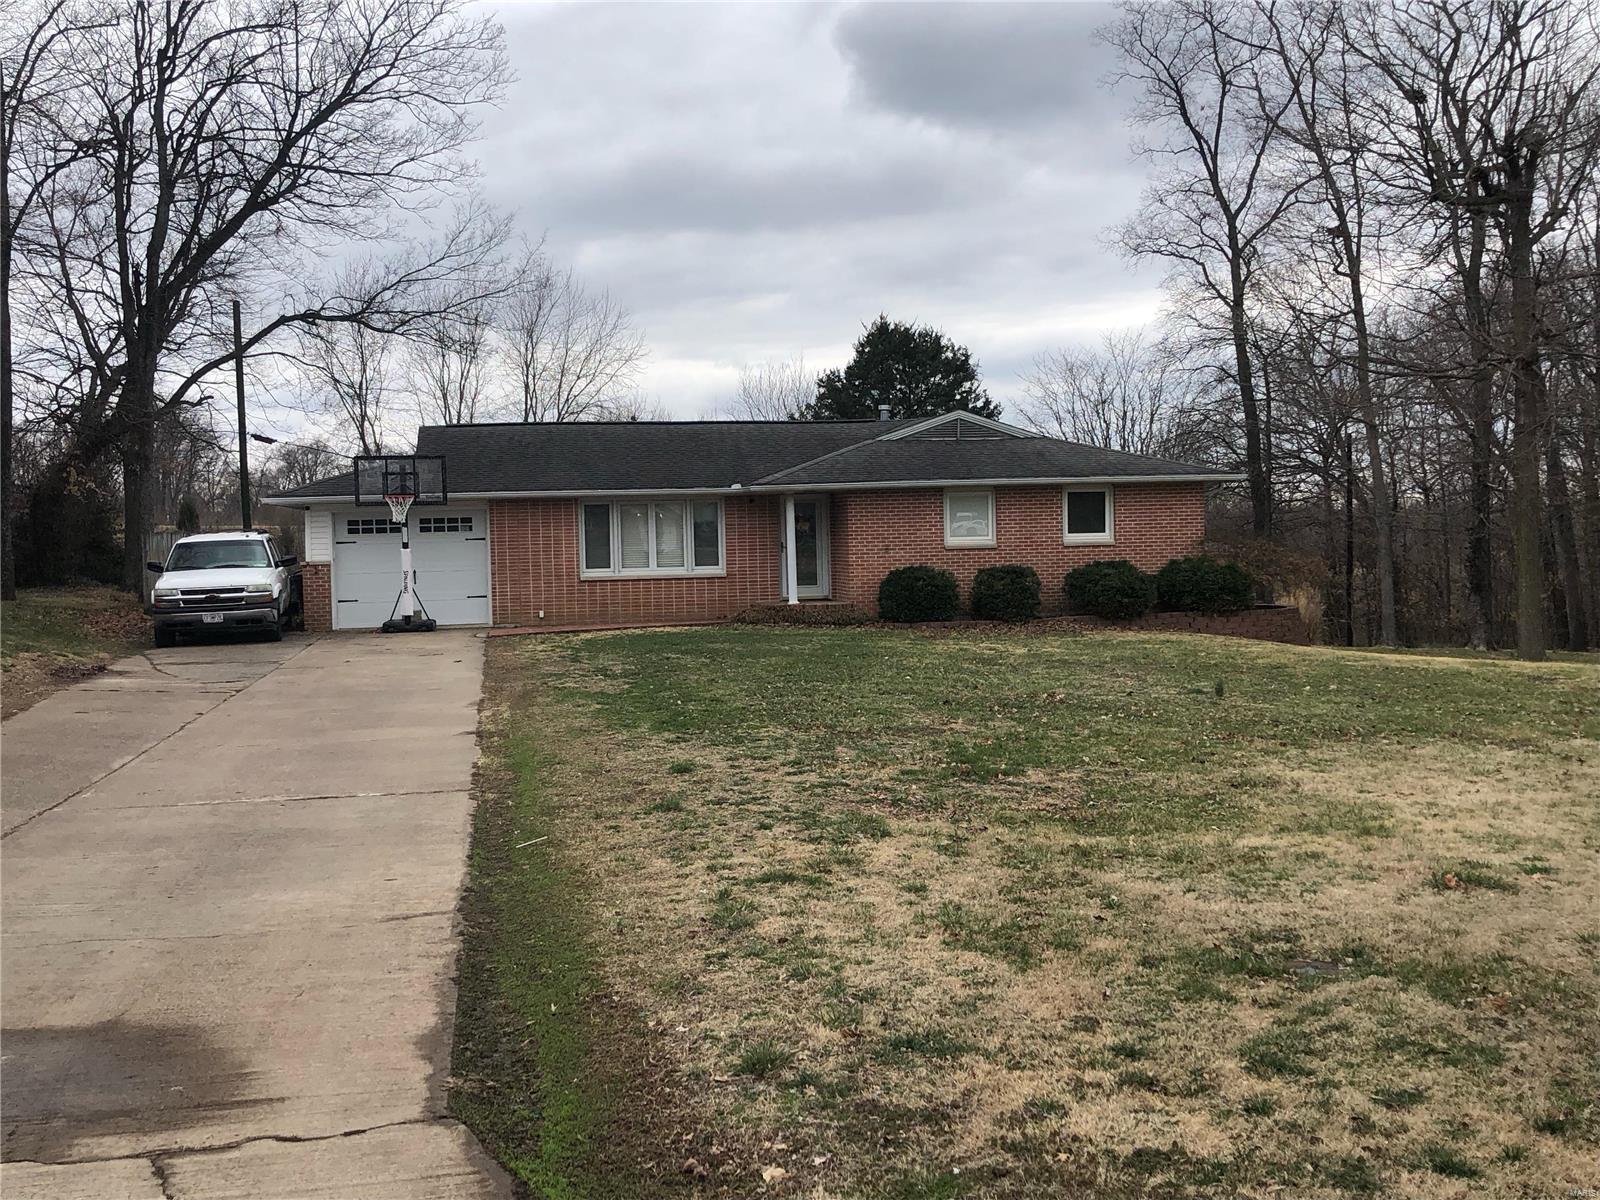
2312 Itawamba Ih Road, Cuba, MO 65453
Subdivision: Indian Hills
List Price: $158,000
Login/Signup to see SOLD Price
2
Bedrooms1
Baths744
Area (sq.ft)$212
Cost/sq.ft1.5 Story
Type58
Days on MarketDescription
Start enjoying Lake Life! This cozy house sits on 2.5 lots at Indian Lake. Relax on the front deck away from the hustle and bustle of daily life. Within walking distance of cove 9 for easy access to the lake and close to the full service marina/convenience store. The location of this home makes lake life easy! The loft bedroom is perfect for extra guests or storage. Kitchen has a large pantry and plenty of storage and space for cooking at the lake! The living space is expanded by use of the front deck. Lower level offers tons of storage, washer and dryer hook ups (units are negotiable) and a mini garage that is perfect storage for your golf cart! Indian Lake is a 326 (+/-) acre lake that lets you enjoy all the water sports - boating, skiing, tubing, jetskis, fishing and swimming. Enjoy the sandy beach area with playground, pavilion and basketball - or play some tennis or pickleball. The community center hosts a variety of community events all year. Potlucks, poker runs, trivia nights, rummage sales - and many more activities. It can also be rented for private events.
Property Information
Additional Information
Map Location
Rooms Dimensions
| Room | Dimensions (sq.rt) |
|---|---|
| Living Room (Level-Main) | 14 x 14 |
| Dining Room (Level-Main) | 10 x 8 |
| Kitchen (Level-Main) | 10 x 8 |
| Basement (Level-Main) | 11 x 4 |
| Other (Level-N/A) | 5 x 4 |
| Basement (Level-N/A) | 26 x 11 |
| Basement (Level-Basement) | 26 x 9 |
Change History


MORE REALTORS
Agent
MORE, REALTORS
Listing Courtesy of Eagle Realty Group & Associates - [email protected]