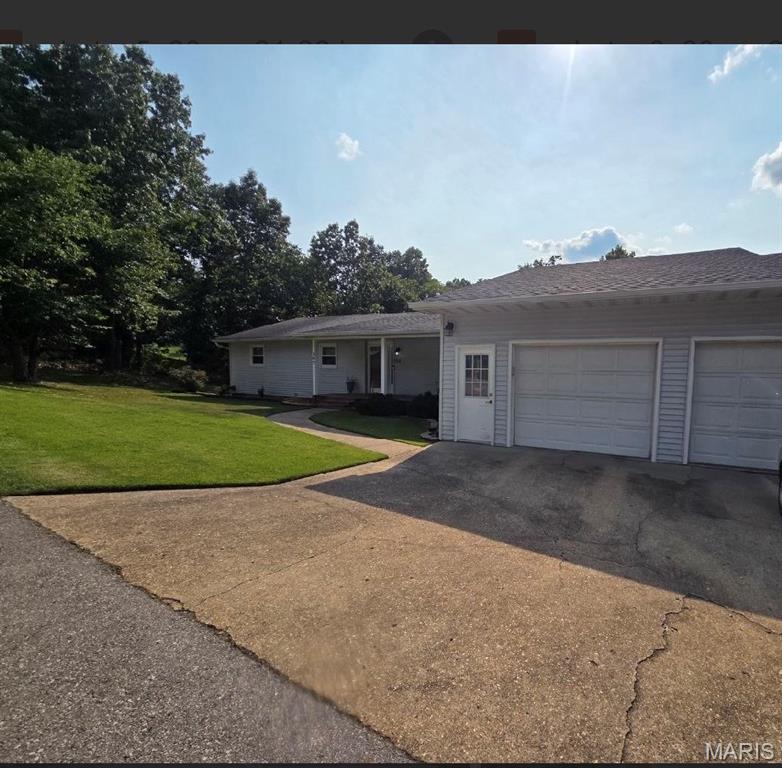
2005 Kentucky Avenue, Poplar Bluff, MO 63901
Subdivision: Plainview Sub
List Price: $169,900
Login/Signup to see SOLD Price
4
Bedrooms3
Baths2,120
Area (sq.ft)$80
Cost/sq.ft1 Story
Type86
Days on MarketDescription
Completely updated 4-bedroom, 3-bath home featuring a spacious open floor plan designed for comfortable living and entertaining. This move-in ready property offers all new fixtures, new flooring, updated tubs and toilets, new plumbing, new electrical, and a brand-new roof. The home also features two master suites with private bathrooms, providing plenty of space and flexibility for family or guests.Enjoy the modern kitchen and living area that flow seamlessly together, creating a bright and inviting atmosphere. Outside, you’ll find a nice-sized yard, new decks, and new siding that add to the home’s curb appeal and outdoor enjoyment.If you’re looking for a beautifully updated home with space, style, and major upgrades already completed, this one is a must-see.
Property Information
Additional Information
Map Location
Rooms Dimensions
| Room | Dimensions (sq.rt) |
|---|---|
| Primary Bedroom (Level-Main) | 15 x 21 |
| Primary Bathroom (Level-Main) | 8 x 9 |
| Kitchen (Level-Main) | 13 x 25 |
| Living Room (Level-Main) | 17 x 13 |
| Utility Room (Level-Main) | 8 x 11 |
| Bathroom 3 (Level-Main) | 6 x 7 |
| Bathroom (Level-Main) | 7 x 5 |
| Bedroom 2 (Level-Main) | 11 x 12 |
Change History


MORE REALTORS
Agent
MORE, REALTORS
Listing Courtesy of Century 21 American Realty - [email protected]